Public knowledge · Artist
Alexander Jackson Davis
Artmetria holds 82 records whose source attribution names Alexander Jackson Davis, across 1 institution.
Artmetria’s corpus carries 107 records under this attribution, across 4 institutions, read 2026-09-20. This page publishes 82 of them.
- Records82
- Held byThe Metropolitan Museum of Art
- Works dated1815–1881
The records
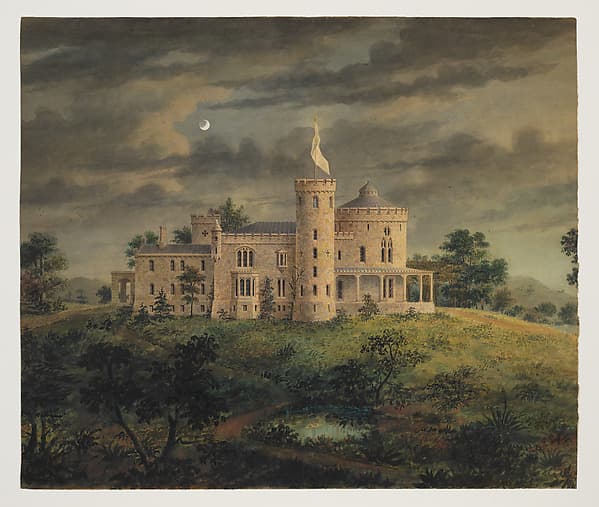 Ericstan, for John J. Herrick, Tarrytown, New York (perspective)1855 · The Metropolitan Museum of Art
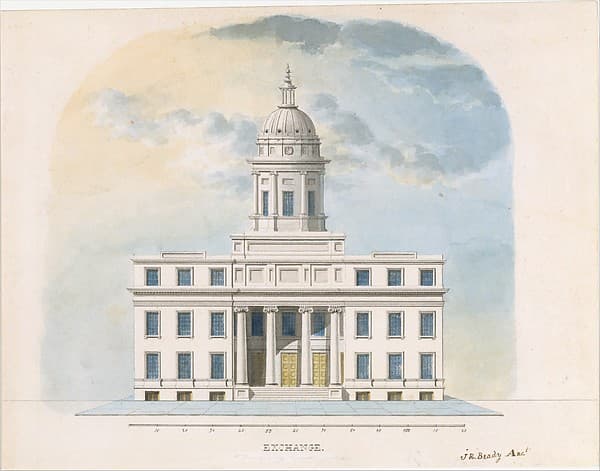 First Merchants' Exchange, New York (elevation of main façade)probably 1826 · The Metropolitan Museum of Art
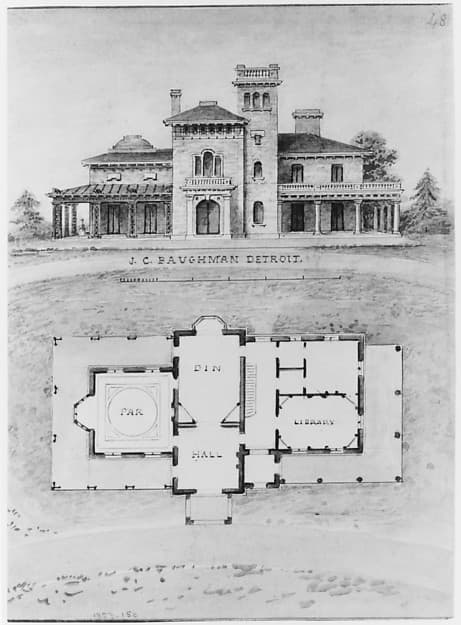 The J. C. Baughman (Scotten) House, Detroit, Michigan (front elevation and plan)1835–92 · The Metropolitan Museum of Art
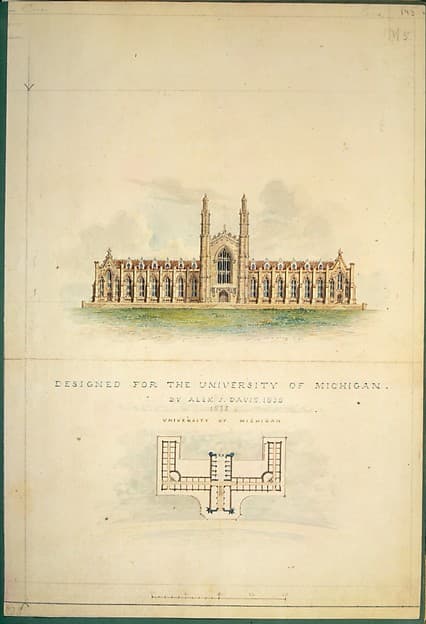 University of Michigan (elevation and plan)1838 · The Metropolitan Museum of Art
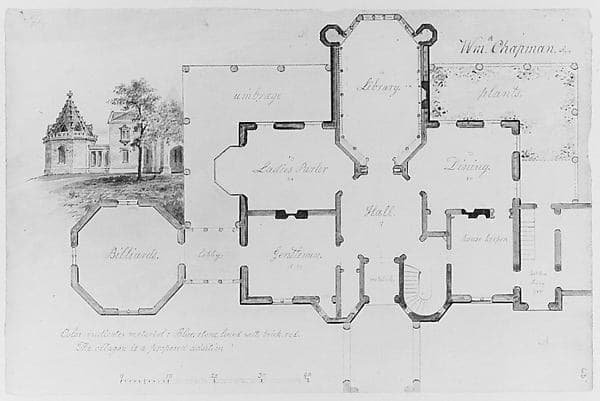 Whitby, William P. Chapman House, Rye, New York (plan and partial elevation)1853 · The Metropolitan Museum of Art
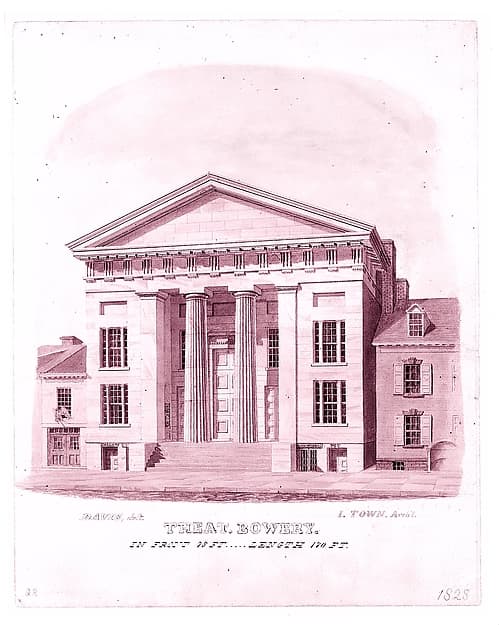 New Bowery Theatre, Elizabeth Street Facade, New York1828 · The Metropolitan Museum of Art
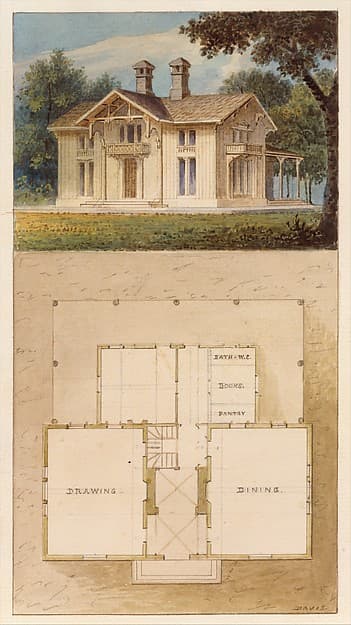 Design for a Cottage-Villa in the Bracketted Mode, Constructed in Wood (perspective and plan)ca. 1842 · The Metropolitan Museum of Art
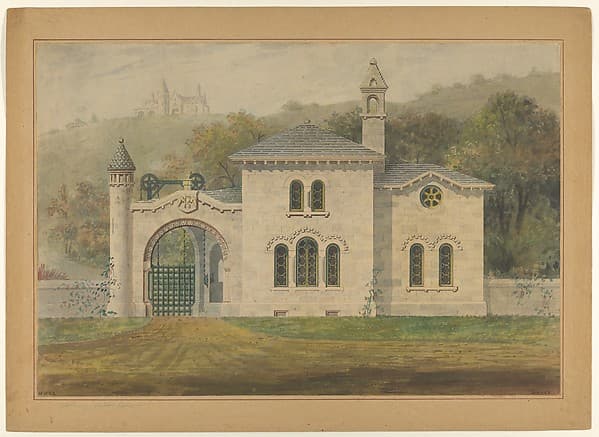 Gate Lodge for Amos G. Hull, Newburgh, New York (front elevation)1849 · The Metropolitan Museum of Art
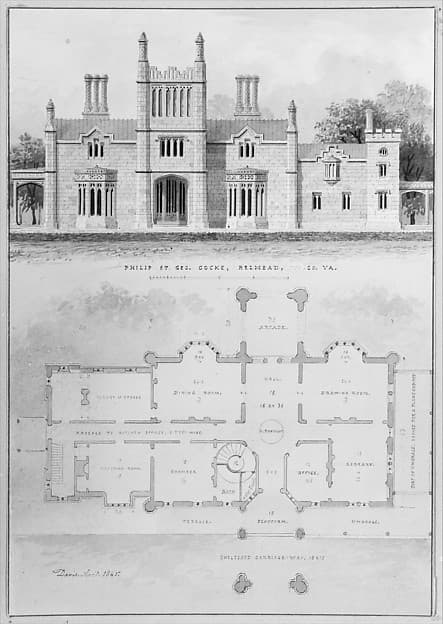 Belmead, for Philip St. George Cocke, Powhatan Co., Virginia (elevation and plan)1845 · The Metropolitan Museum of Art
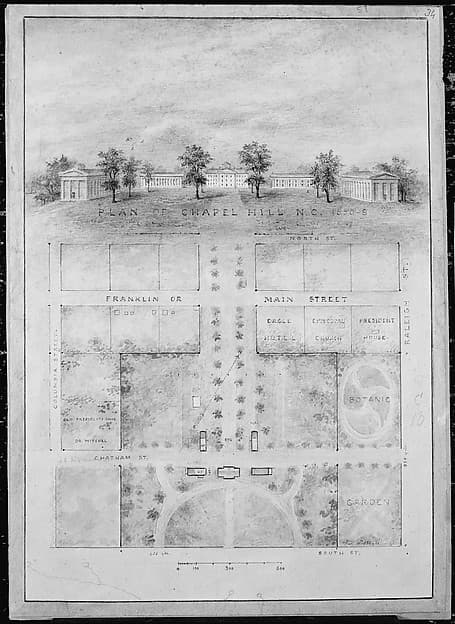 University of North Carolina, Chapel Hill (distant perspective and plan of grounds)1850–58 · The Metropolitan Museum of Art
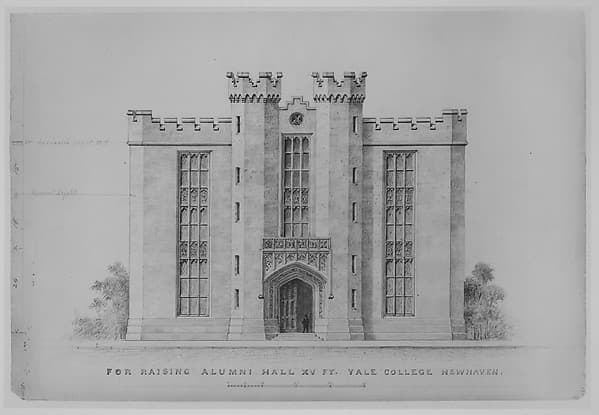 Proposal for Raising by 15 feet, Alumni Hall, Yale College, New Haven (elevation of facade)1881 · The Metropolitan Museum of Art
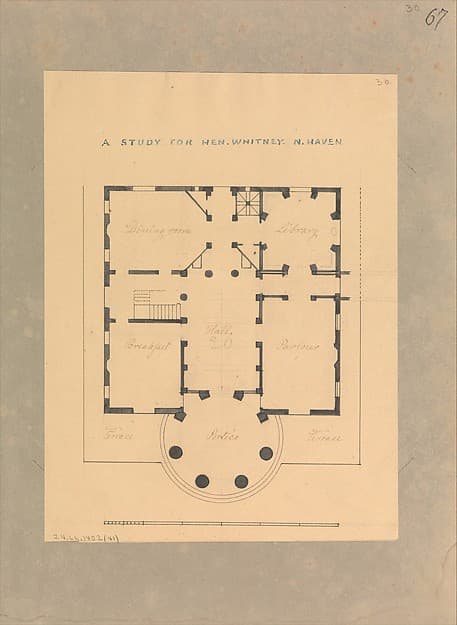 House for Henry Whitney, New Haven, Connecticut (plan)ca. 1836 · The Metropolitan Museum of Art
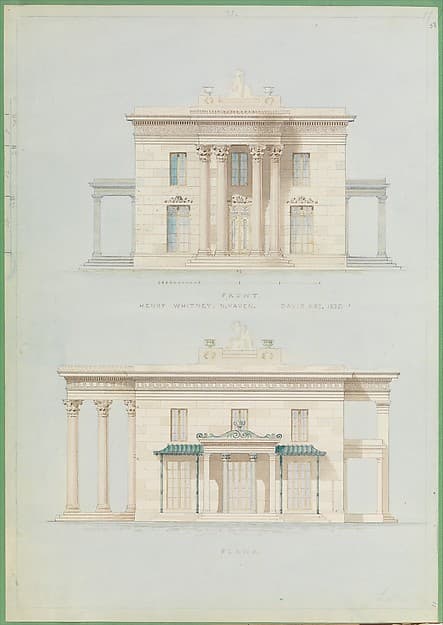 House for Henry Whitney, New Haven, Connecticut (front and side elevations)1835 · The Metropolitan Museum of Art
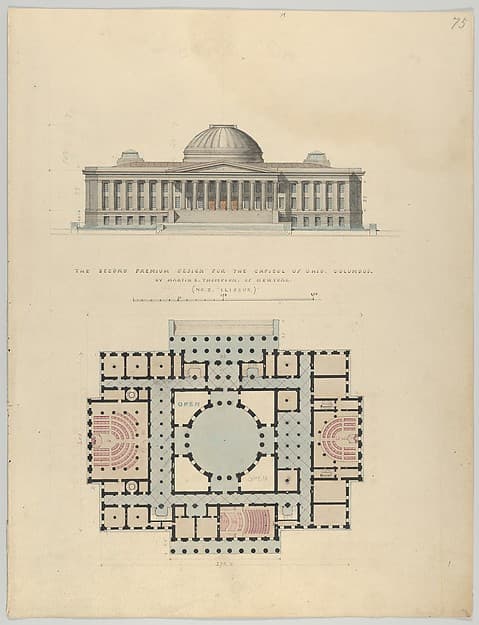 The Second Premium Design for the Capitol of Ohio, Columbusca. 1839 · The Metropolitan Museum of Art
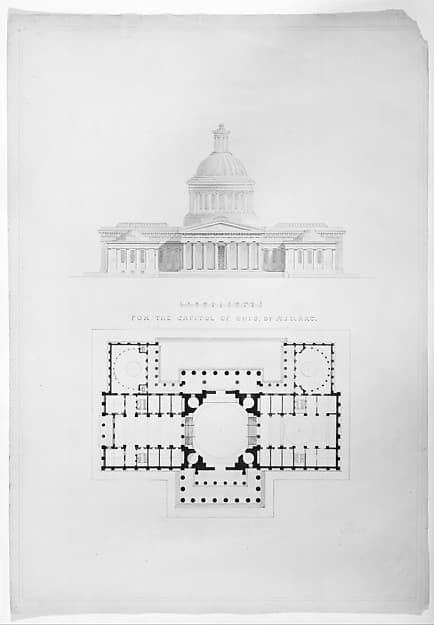 For the Capitol of Ohio, by A.J.D. arch.ca. 1839 · The Metropolitan Museum of Art
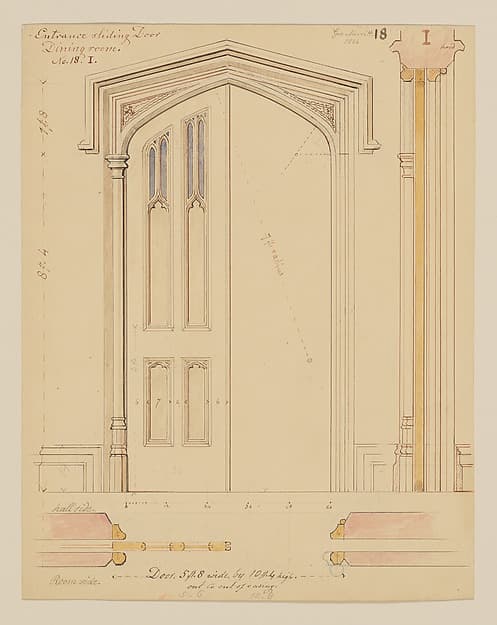 Technical Drawing of the Sliding Door for the Dining Room at Lyndhurst for George Merritt, Tarrytown, New York1866 · The Metropolitan Museum of Art
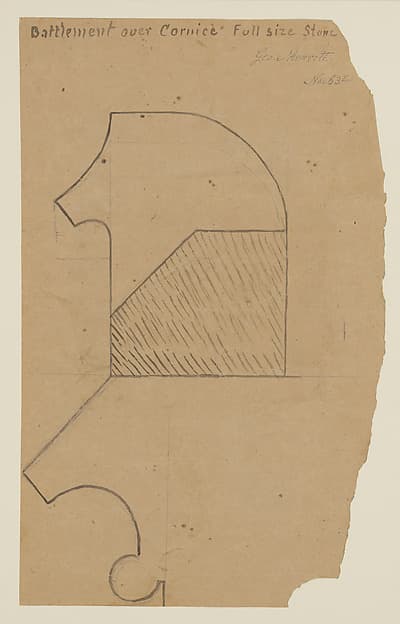 Mason's Template for the Battlement over a Cornice at Lyndhurst for George Merritt, Tarrytown, New Yorkca. 1864–65 · The Metropolitan Museum of Art
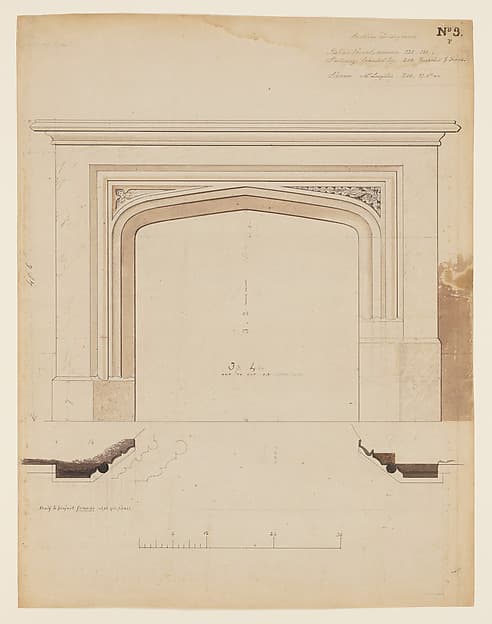 Technical Drawing of a Fireplace Mantel for Knoll (now Lyndhurst), Tarrytown, New York1839 · The Metropolitan Museum of Art
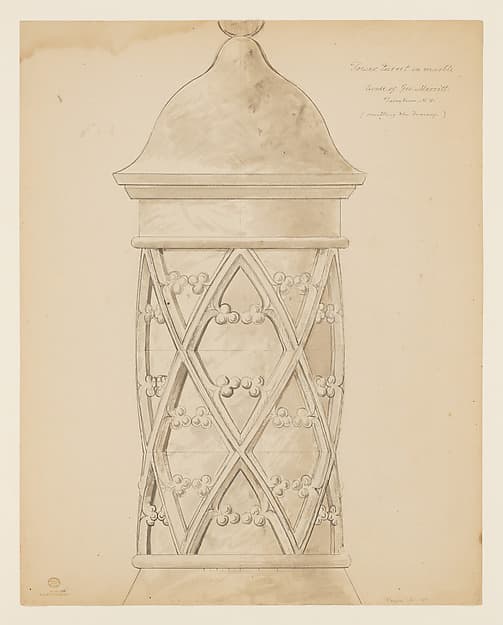 Elevation of a Marble Tower Turret at Lyndhurst for George Merritt, Tarrytown, New Yorkca. 1866 · The Metropolitan Museum of Art
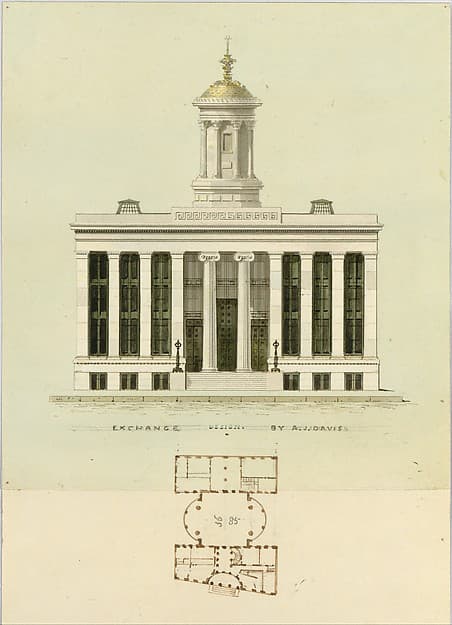 Façade Design and Old Plan for the First Merchant's Exchange, New York (unexecuted; front elevation and plan)ca. 1829 · The Metropolitan Museum of Art
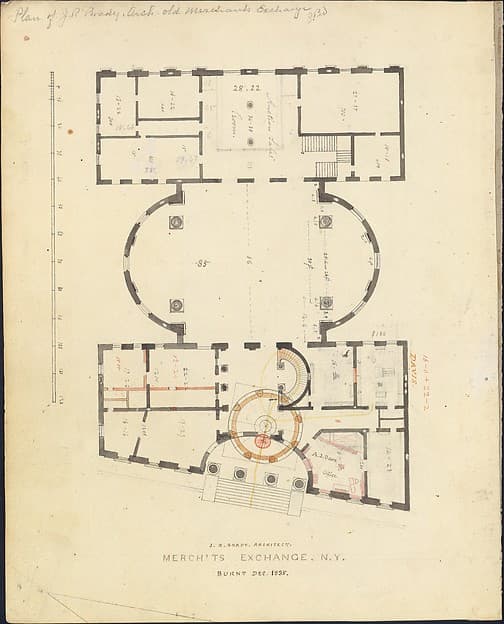 First Merchant's Exchange, New York (plan of main floor)probably 1826 · The Metropolitan Museum of Art
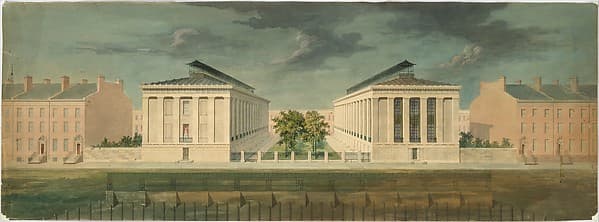 Unexecuted Design for Cross-Block Terrace Development (perspective)ca. 1831 · The Metropolitan Museum of Art
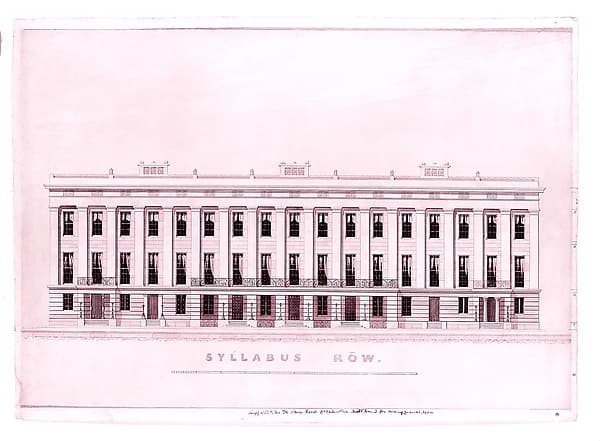 Syllabus Row, New York19th century · The Metropolitan Museum of Art
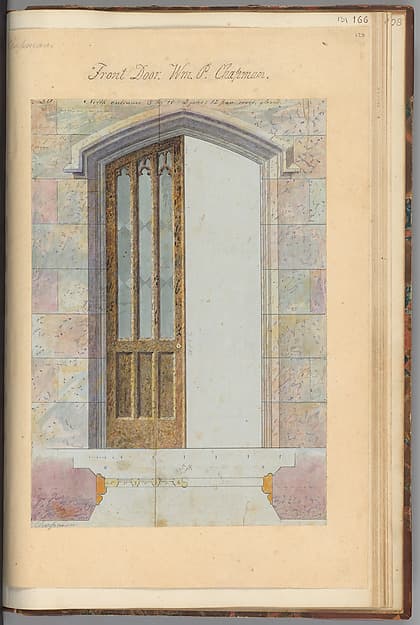 Front Door for Whitby, William P. Chapman House, Rye, New Yorkca. 1853 · The Metropolitan Museum of Art
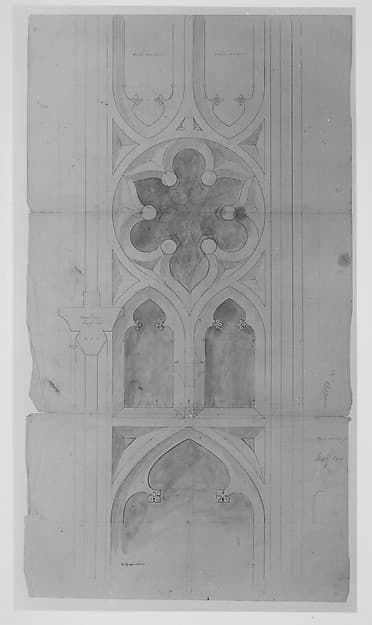 Design for window tracery for Chapman - full size1853–55 · The Metropolitan Museum of Art
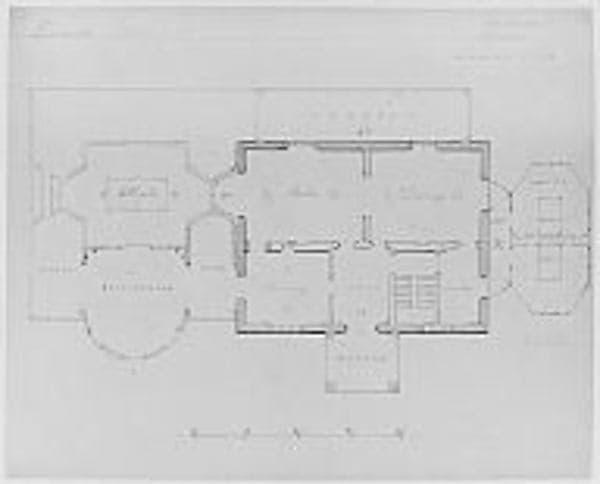 Designs for House of L. M. Davenport, New Rochelle, in the Tuscan Style (ground plan)1835–92 · The Metropolitan Museum of Art
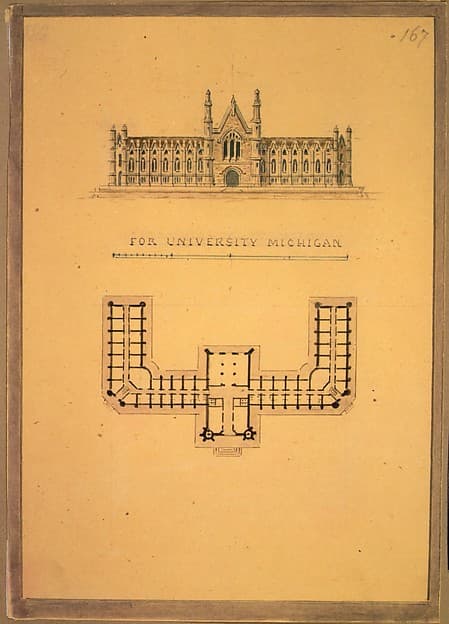 Design for University of Michigan (elevation and plan)ca. 1838–39 · The Metropolitan Museum of Art
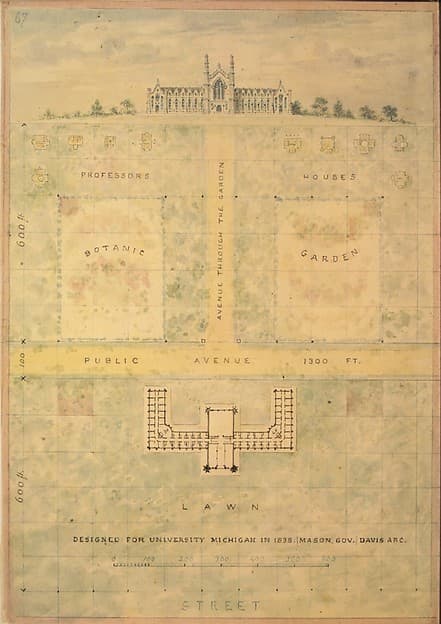 Design for University of Michigan (elevation and plan of building and grounds)ca. 1838 · The Metropolitan Museum of Art
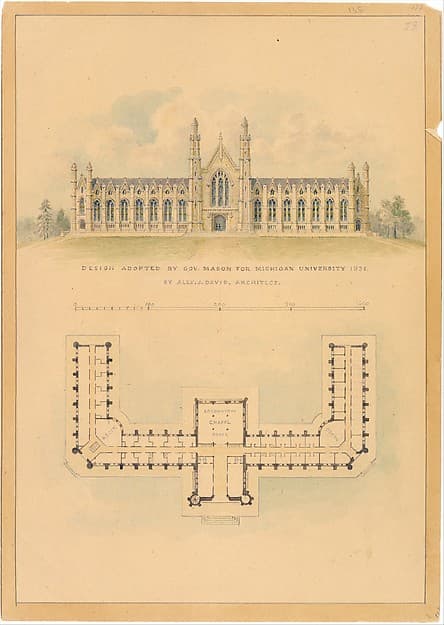 Design Adopted by Governor Mason for University of Michigan (elevation and plan)1838 · The Metropolitan Museum of Art
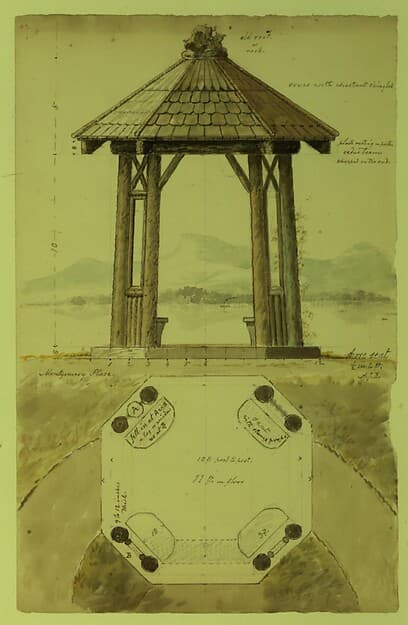 Shore Seat for Montgomery Place, Annandale-on-Hudson, New York (elevation and plan)1870–79 · The Metropolitan Museum of Art
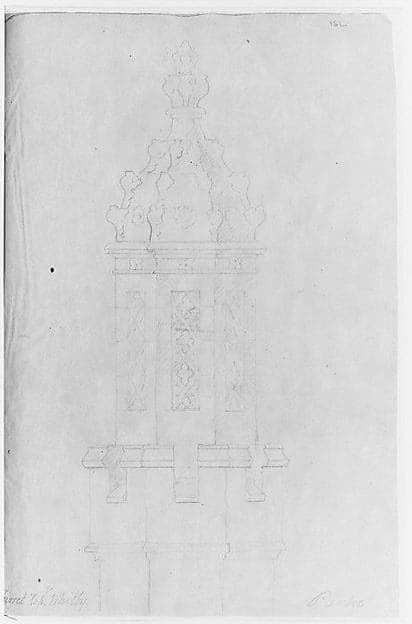 Turret top for Whitby, William P. Chapman House, Rye, New Yorkca. 1853 · The Metropolitan Museum of Art
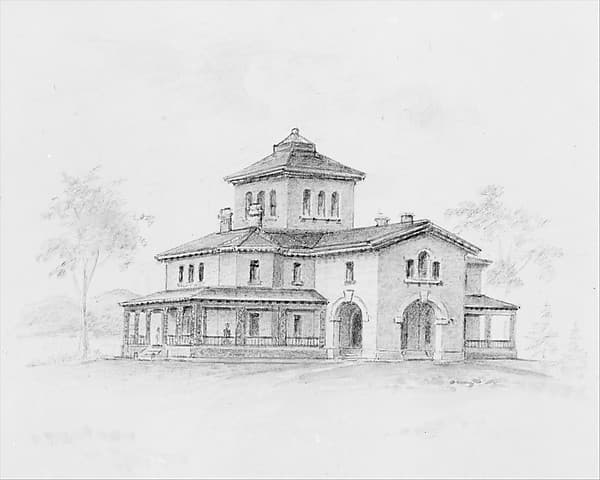 Samuel F. B. Morse House, Poughkeepsie, New York (perspective and plan)1851 · The Metropolitan Museum of Art
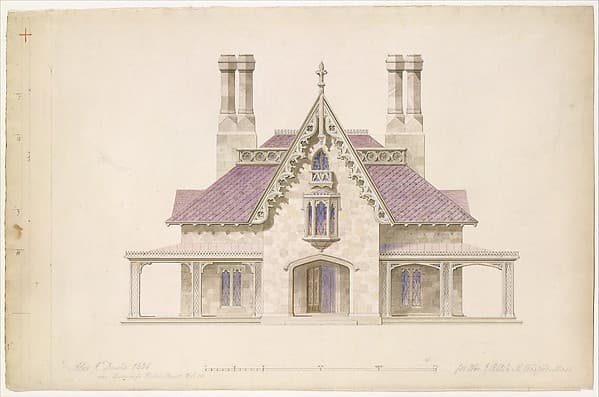 House for William J. Rotch, New Bedford, Massachusetts (front elevation)1845 · The Metropolitan Museum of Art
![Knoll for William and Philip R. Paulding, Tarrytown (south and east [front] elevations) — Alexander Jackson Davis](/_next/image?url=https%3A%2F%2Fimages.metmuseum.org%2FCRDImages%2Fdp%2Fweb-large%2FDP-38860-001.jpg&w=3840&q=75) Knoll for William and Philip R. Paulding, Tarrytown (south and east [front] elevations)1838 · The Metropolitan Museum of Art
Knoll for William and Philip R. Paulding, Tarrytown (south and east [front] elevations)1838 · The Metropolitan Museum of Art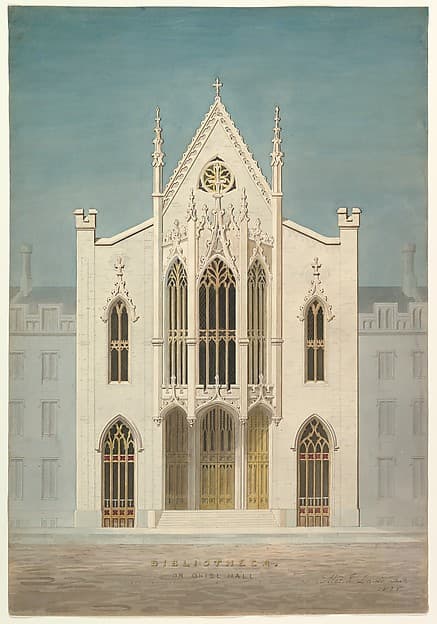 Study for a Library (front elevation)1838 · The Metropolitan Museum of Art
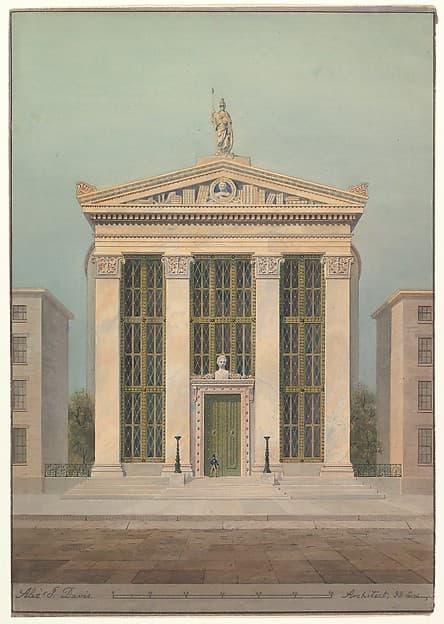 Study for the Astor Library, New York1843 · The Metropolitan Museum of Art
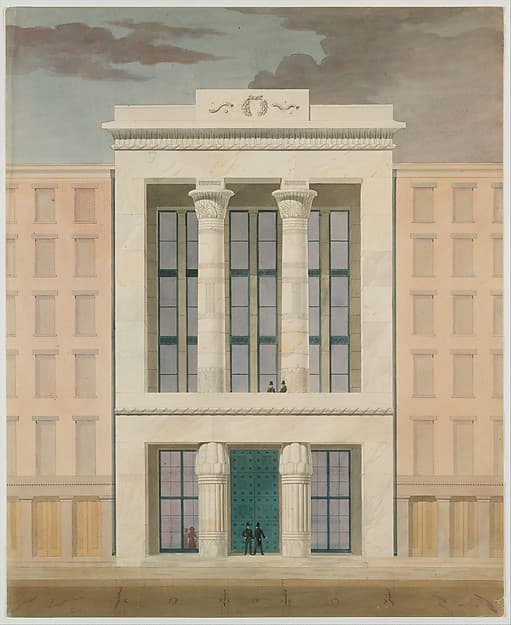 American Institute, New York City (front elevation)1834–35 · The Metropolitan Museum of Art
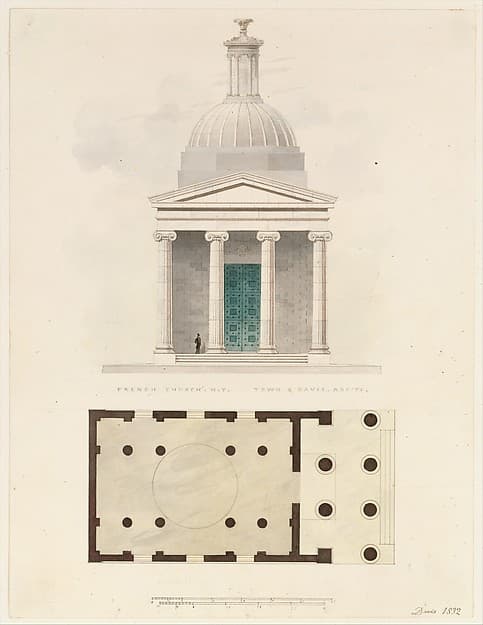 Church of the French Protestants (Eglise Français du Saint Esprit), New York (front elevation and plan)1832 · The Metropolitan Museum of Art
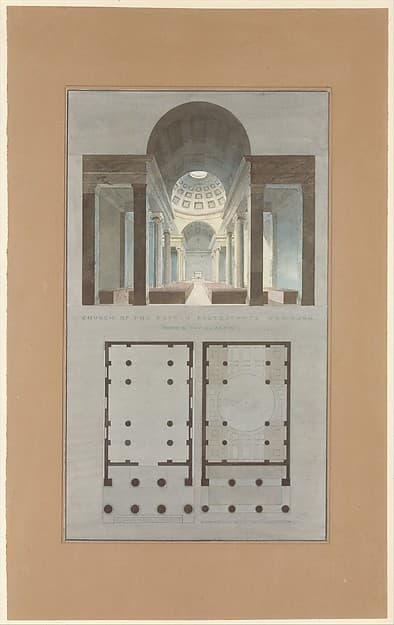 Church of the French Protestants (Eglise Français du Saint Esprit), New York (section and plan)1831–34 · The Metropolitan Museum of Art
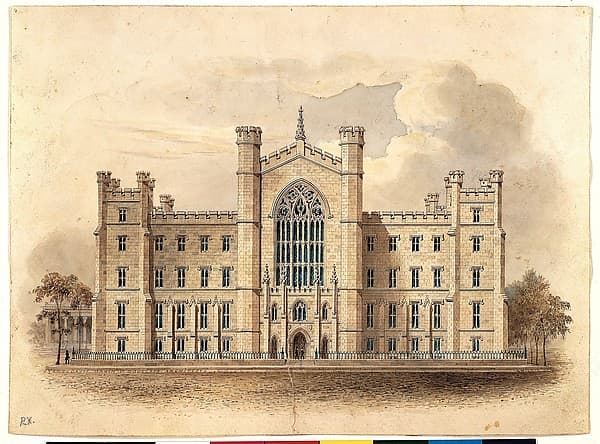 University of the City of New York, Washington Square (facade of main building)ca. 1833 · The Metropolitan Museum of Art
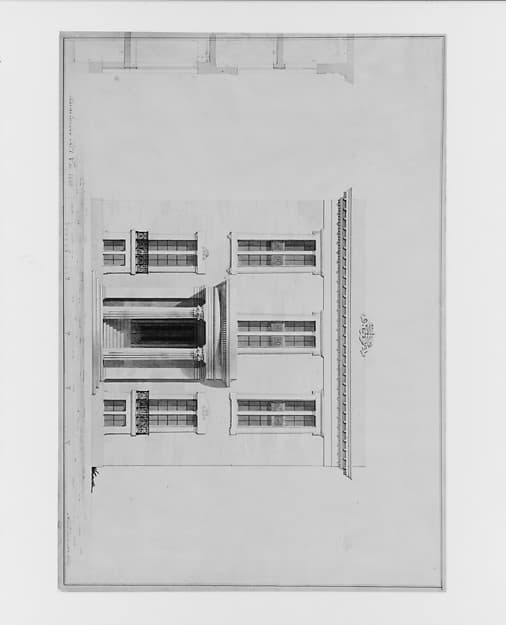 House for William C. Rhinelander, No. 1 Fifth Avenue, New York (front elevation and partial section, project)1836 · The Metropolitan Museum of Art
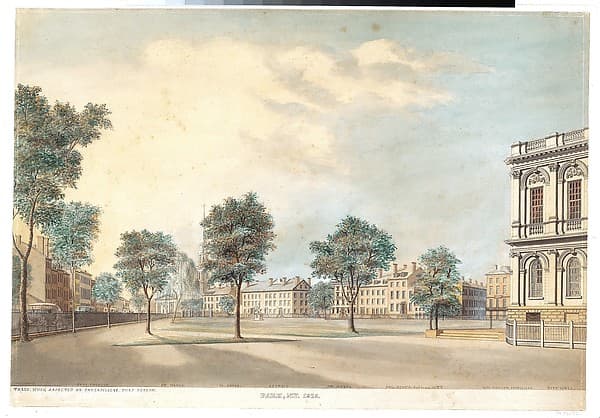 City Hall Park, New York1826 · The Metropolitan Museum of Art
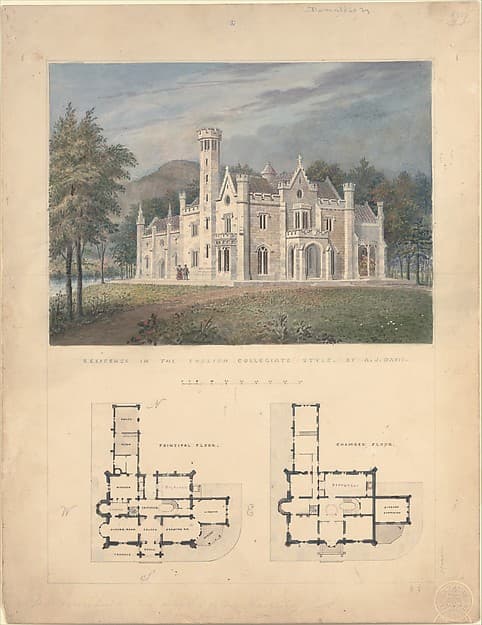 Villa for Robert Donaldson, Fishkill Landing, New York (perspective and plans)1834 · The Metropolitan Museum of Art
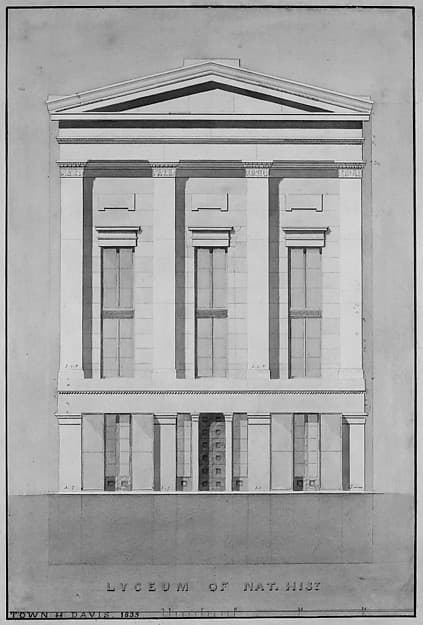 Lyceum of Natural History, New York (front elevation)1835 · The Metropolitan Museum of Art
![Lyndhurst for George Merritt, Tarrytown, New York (west [rear] elevation and plan) — Alexander Jackson Davis](/_next/image?url=https%3A%2F%2Fimages.metmuseum.org%2FCRDImages%2Fdp%2Fweb-large%2FDP-38790-001.jpg&w=3840&q=75) Lyndhurst for George Merritt, Tarrytown, New York (west [rear] elevation and plan)1865 · The Metropolitan Museum of Art
Lyndhurst for George Merritt, Tarrytown, New York (west [rear] elevation and plan)1865 · The Metropolitan Museum of Art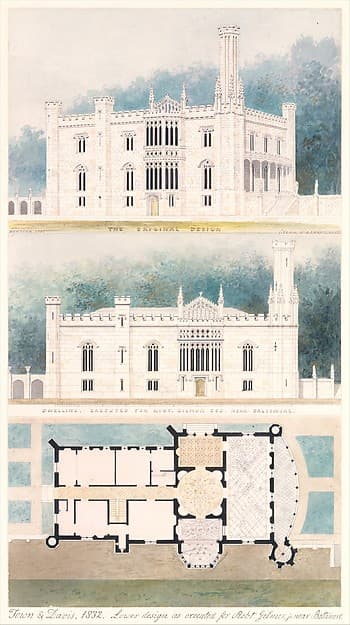 Glen Ellen for Robert Gilmor, Towson, Maryland (perspective, elevation, and plan)1832 · The Metropolitan Museum of Art
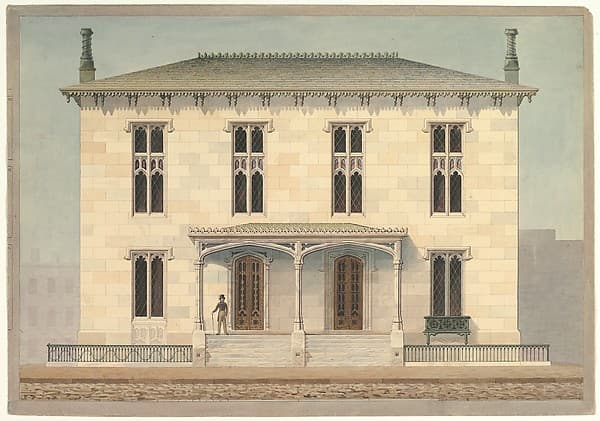 Design for a Double Townhouse (front elevation)ca. 1843 · The Metropolitan Museum of Art
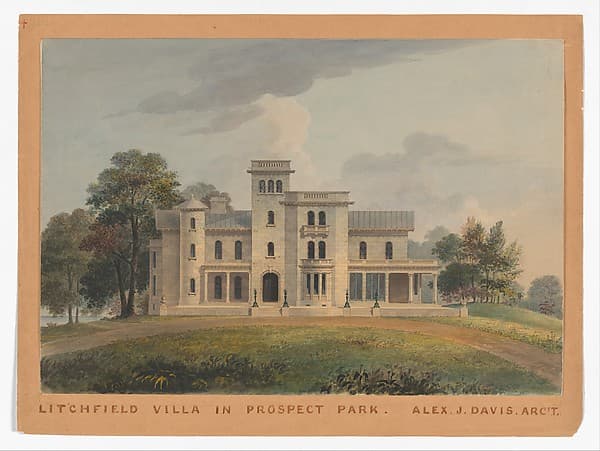 Grace Hill for Edwin C. Litchfield, Brooklyn, New York (front elevation)1854 · The Metropolitan Museum of Art
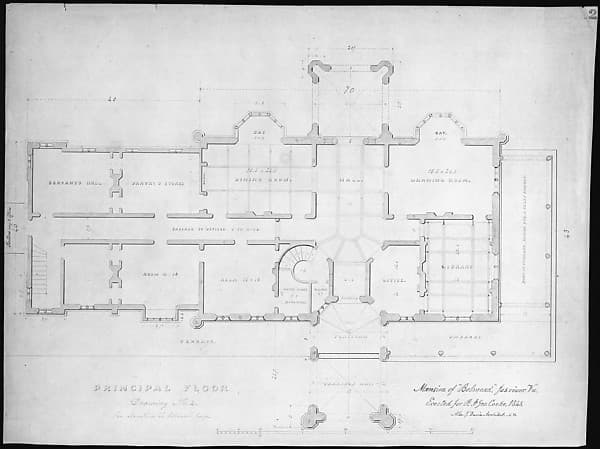 Belmead, Virginia, for Philip St. George Cocke (plan of principle floor)1845 · The Metropolitan Museum of Art
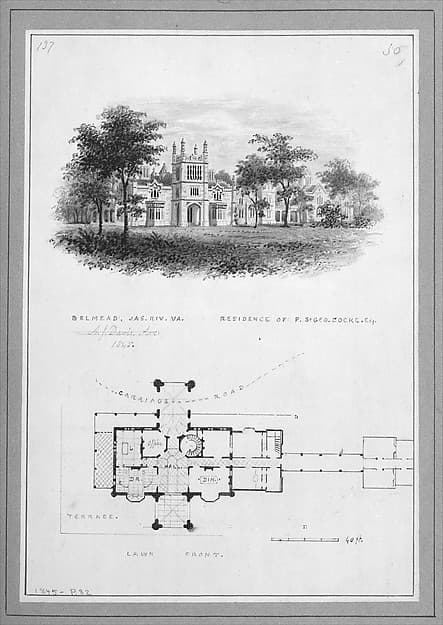 "Belmead", James River, Virginia, Residence of Philip St. George Cocke (vignette of riverside elevation and plan)1845 · The Metropolitan Museum of Art
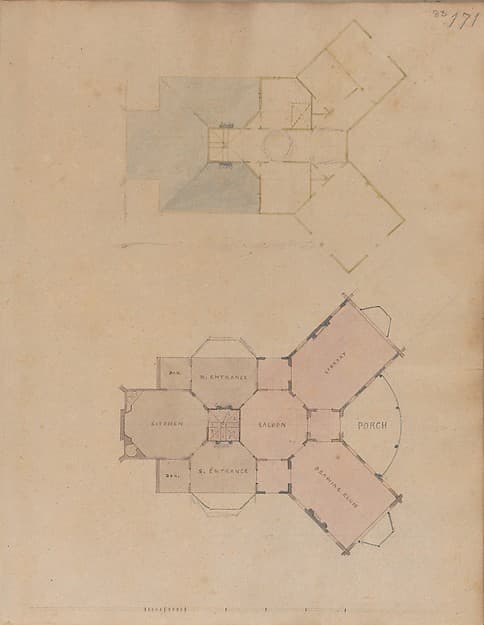 Two Plans for an Unidentified House1825–38 · The Metropolitan Museum of Art
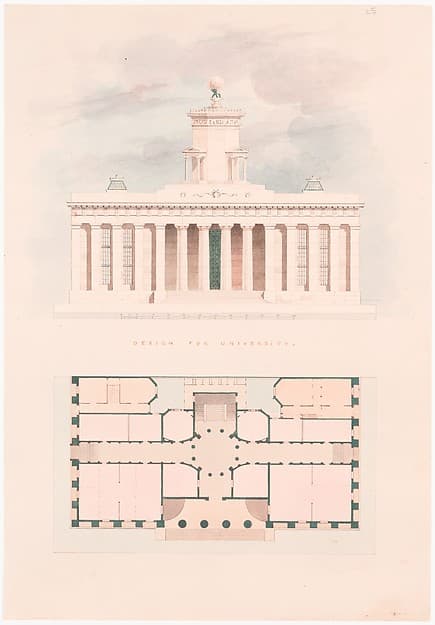 Design for a University (entrance façade and plan)n.d. · The Metropolitan Museum of Art
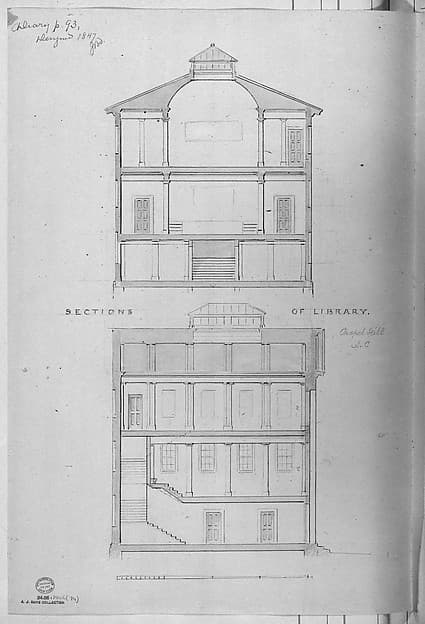 University of North Carolina, Chapel Hill, Student Libraries (two sections)1850–58 · The Metropolitan Museum of Art
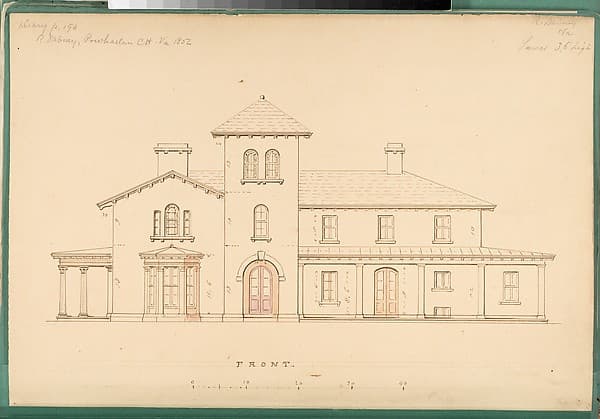 House for R. Dabney, Powhatan, Virginia (front elevation)1856 · The Metropolitan Museum of Art
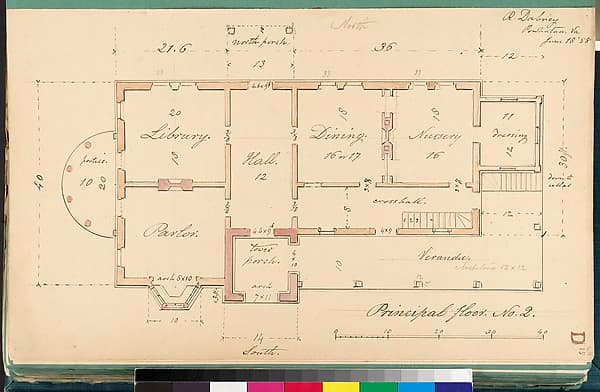 House for R. Dabney, Powhatan, Virginia (plan of principal floor)June 18, 1858 · The Metropolitan Museum of Art
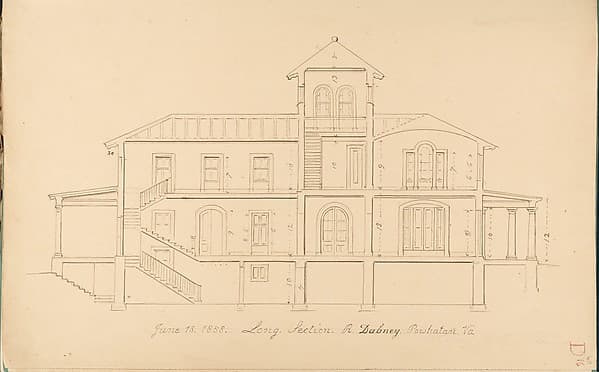 House of R. Dabney, Powhatan, Virginia (long section)June 18, 1858 · The Metropolitan Museum of Art
![House of R. Dabney, Powhatan, Virginia (north [rear] side) — Alexander Jackson Davis](/_next/image?url=https%3A%2F%2Fimages.metmuseum.org%2FCRDImages%2Fdp%2Fweb-large%2FDP147207.jpg&w=3840&q=75) House of R. Dabney, Powhatan, Virginia (north [rear] side)1858 · The Metropolitan Museum of Art
House of R. Dabney, Powhatan, Virginia (north [rear] side)1858 · The Metropolitan Museum of Art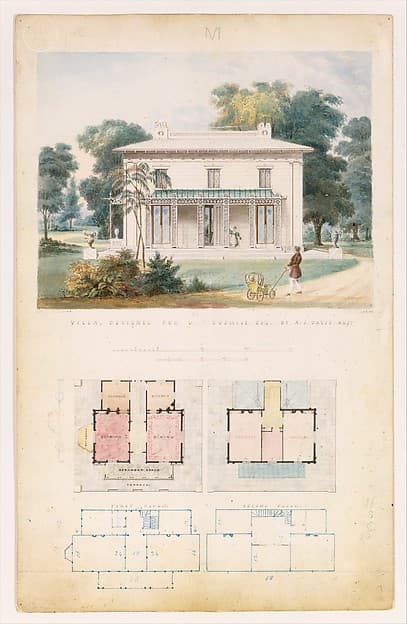 Villa for David Codwise, near New Rochelle, NY (project; elevation and four plans)1835 · The Metropolitan Museum of Art
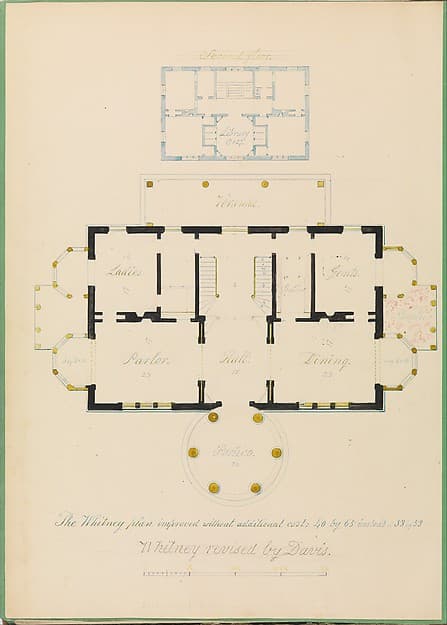 House for Henry Whitney, New Haven, Connecticut (revised plan)ca. 1836 · The Metropolitan Museum of Art
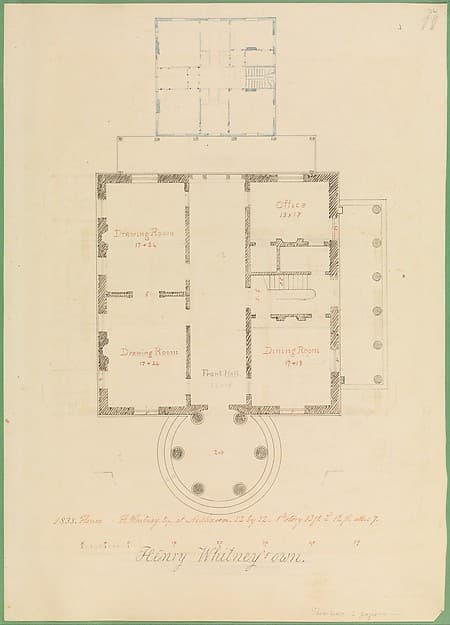 House for Henry Whitney, New Haven, Connecticut (client's plan)1835 · The Metropolitan Museum of Art
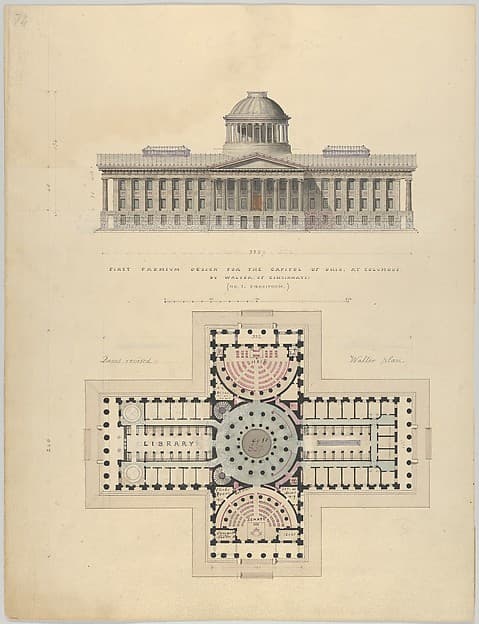 First Premium Design for the Capitol of Ohio at Columbus by Walter of Cincinnatica. 1839 · The Metropolitan Museum of Art
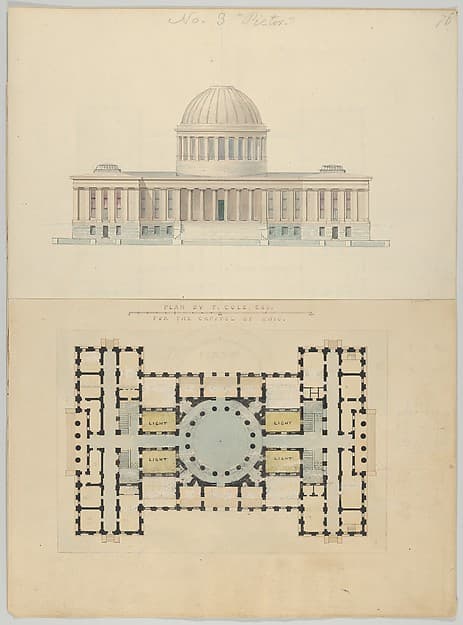 Plan by T. Cole, Esq. for the Capitol of Ohioca. 1839 · The Metropolitan Museum of Art
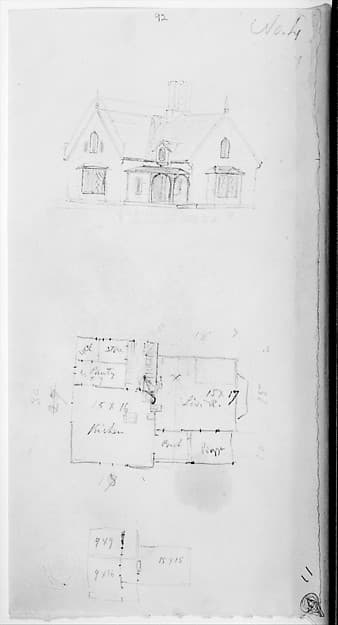 Design for Small Gothic Cottage, Design IV from The Architecture of Country Housesca. 1850 · The Metropolitan Museum of Art
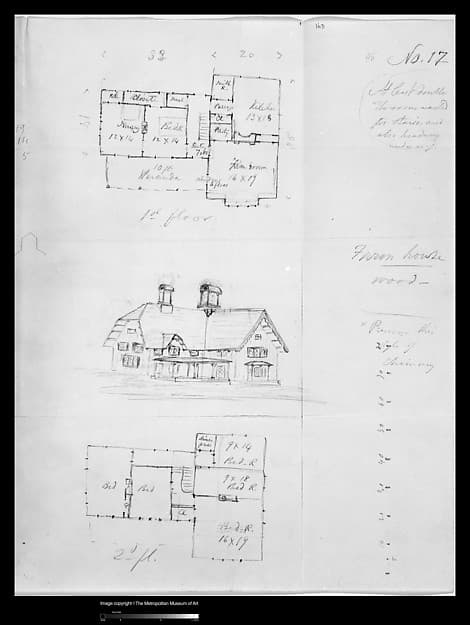 Design for Bracketed American Farm House, Design XVII from The Architecture of Country Housesca. 1850 · The Metropolitan Museum of Art
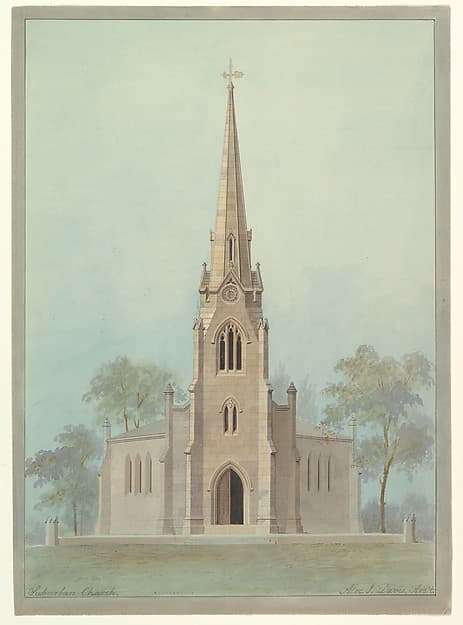 Church of the Holy Apostles, New York City1845 · The Metropolitan Museum of Art
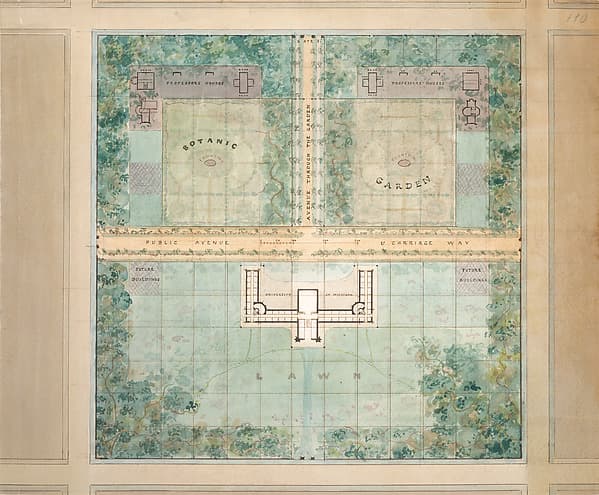 Landscape Design for University of Michigan1838 · The Metropolitan Museum of Art
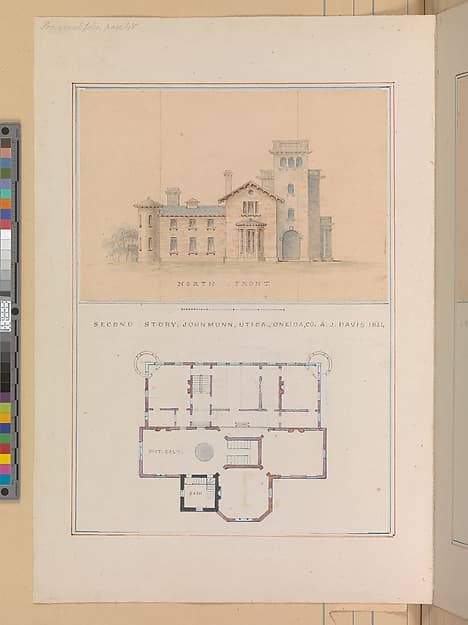 North Front and Second Floor Plan of John Munn House, Utica, New York1854 · The Metropolitan Museum of Art
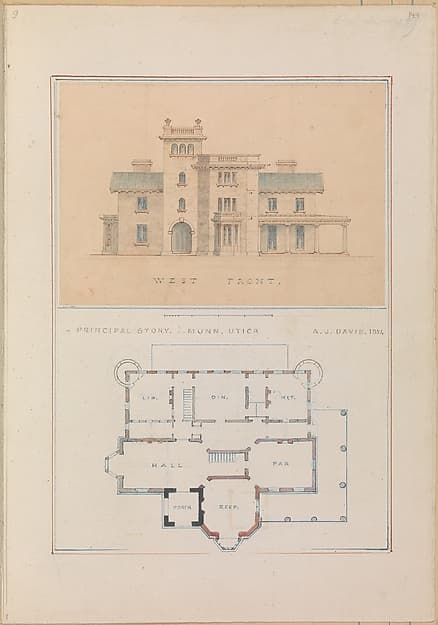 West Front and Principal Floor Plan of John Munn House, Utica, New York1854 · The Metropolitan Museum of Art
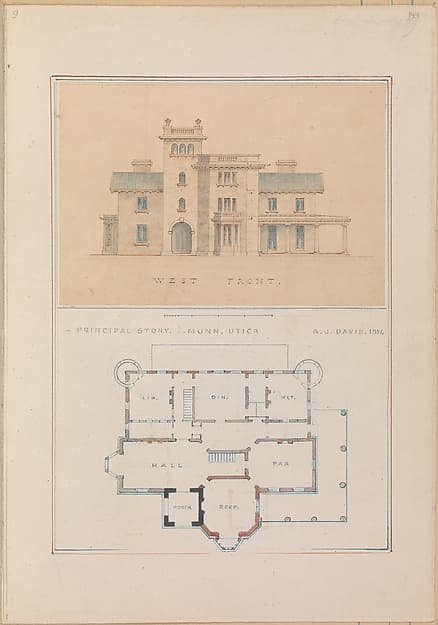 John Munn of Uticaca. 1854 · The Metropolitan Museum of Art
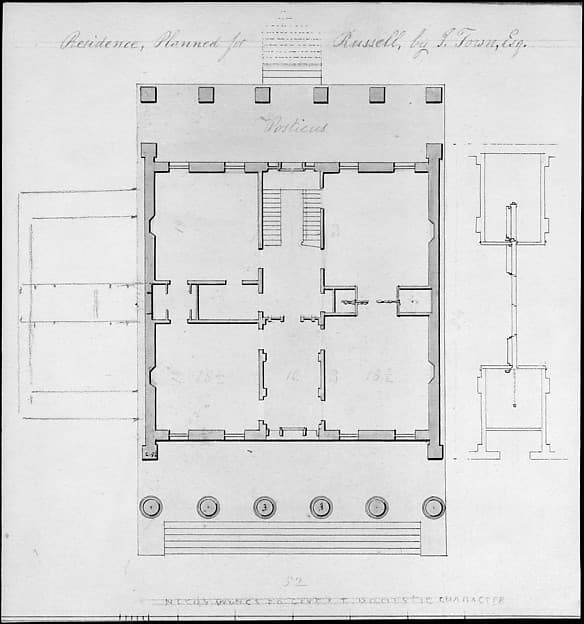 Residence, Planned for Russell, by I. Town, Esq.ca. 1828 · The Metropolitan Museum of Art
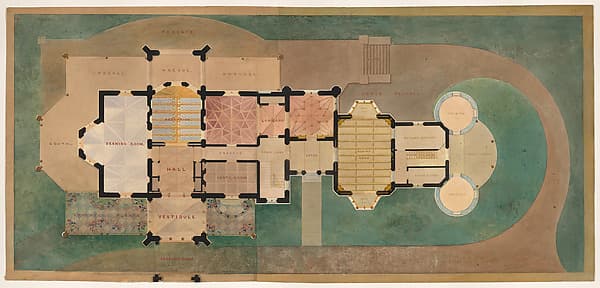 Lyndhurst for George Merritt, Tarrytown, New York (first floor plan)1865 · The Metropolitan Museum of Art
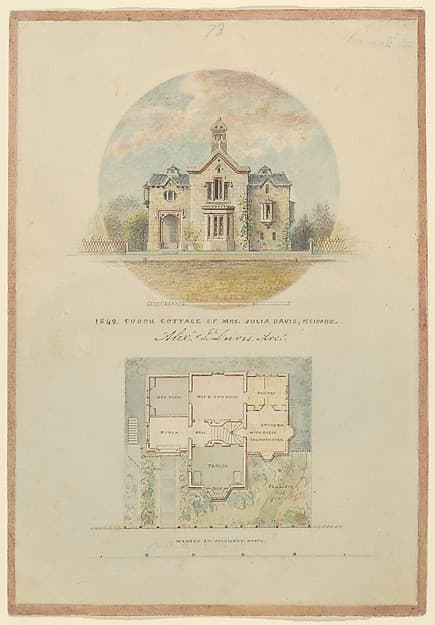 Kirri Cottage for Julia Jackson Davis1849 · The Metropolitan Museum of Art
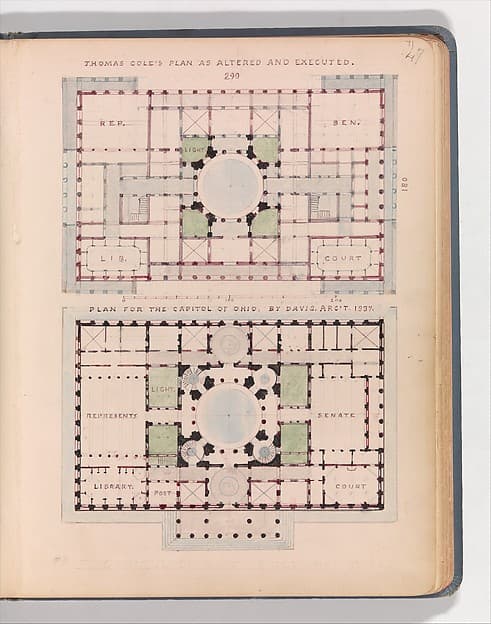 Thomas Cole's Plan as Altered and Executed; and Plan for the Capitol of Ohio, by Davis, Arc't 18371837 · The Metropolitan Museum of Art
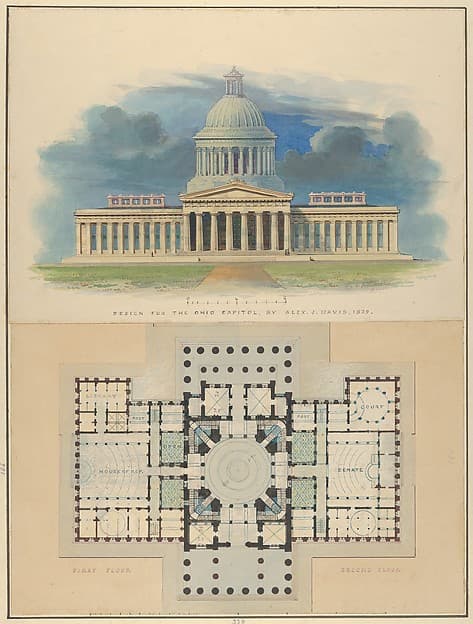 Design for the Capitol of Ohio, Columbus1839 · The Metropolitan Museum of Art
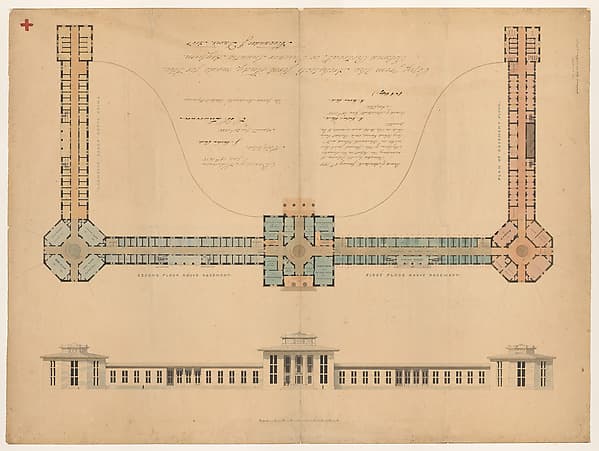 Plan and elevation for Blackwell's Island, Pauper's Lunatic Asylum, New York1835 · The Metropolitan Museum of Art
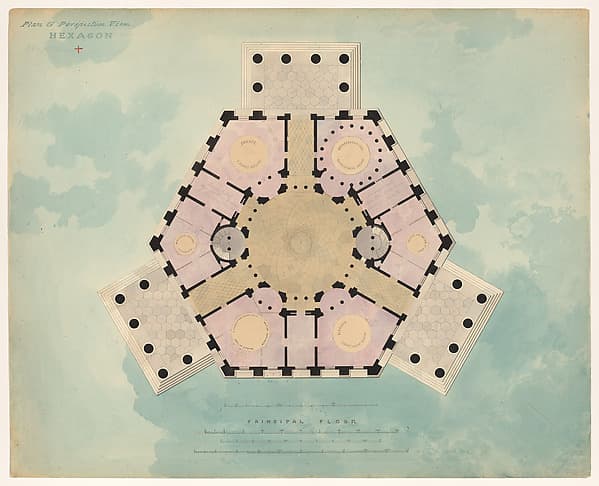 Hexagonal plan for Brooklyn City Hall (unexecuted)1830–92 · The Metropolitan Museum of Art
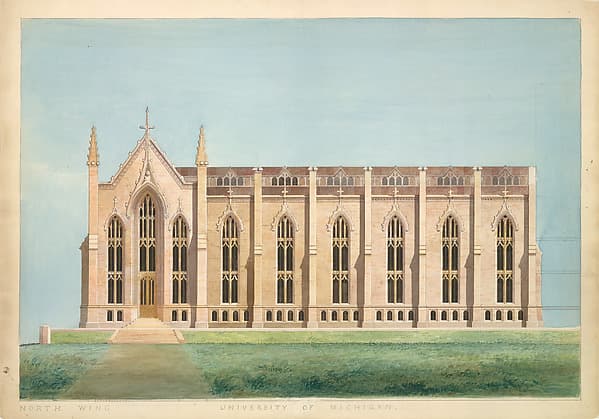 Design for the North Wing of the Library and Chapel Building at the University of Michigan, Ann Arbor1838–39 · The Metropolitan Museum of Art
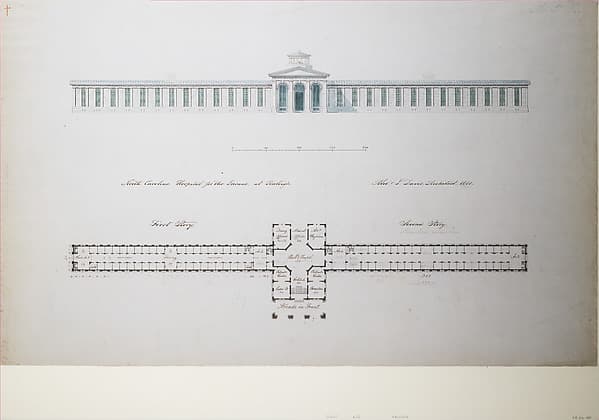 North Carolina Hospital for the Insane, at Raleigh1850 · The Metropolitan Museum of Art
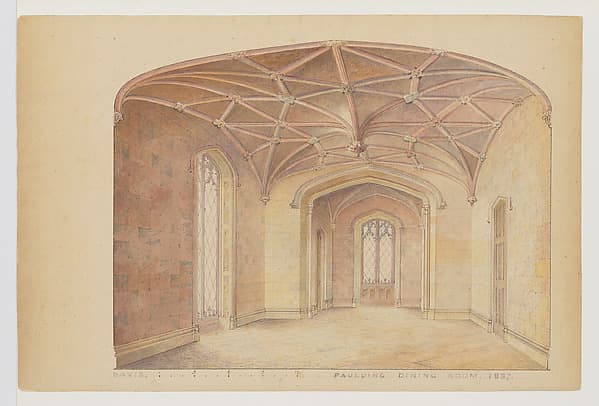 Presentation Drawing of a Dining Room in the English Perpendicular Style, for Knoll (now Lyndhurst), Tarrytown NY1837 · The Metropolitan Museum of Art
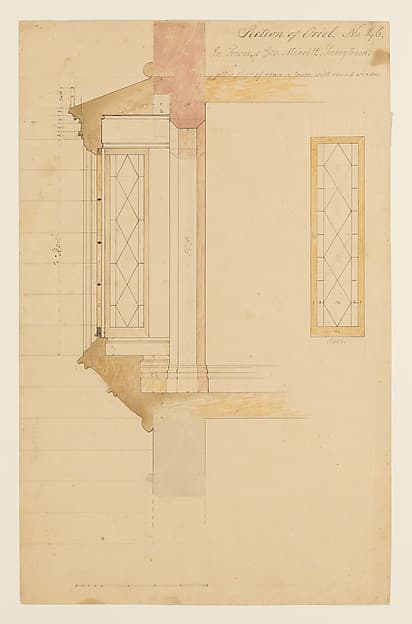 Technical Drawing with a Section of an Oriel Window for the Tower of Lyndhurst for George Merritt, Tarrytown, New Yorkca. 1864–65 · The Metropolitan Museum of Art
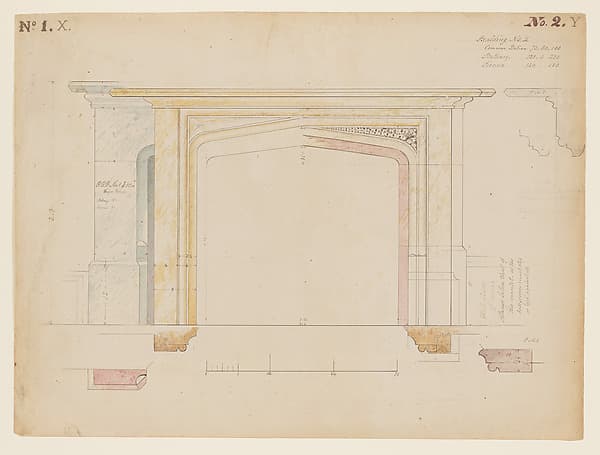 Technical Drawing of a Fireplace Mantel for Knoll (now Lyndhurst), Tarrytown, New Yorkca. 1838 · The Metropolitan Museum of Art
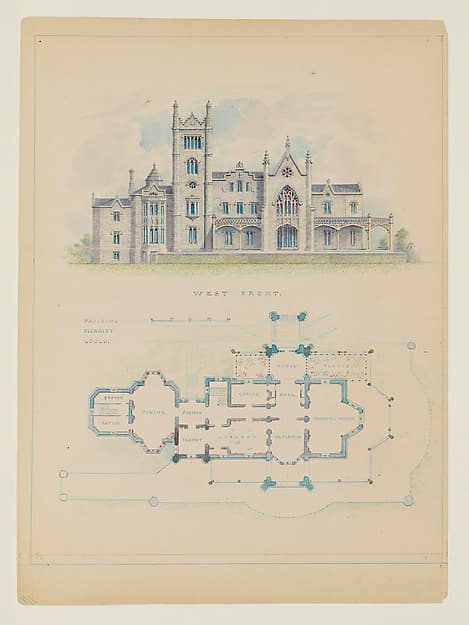 Floorplan and Elevation of the West Front of Lyndhurst, also known as Knoll (Tarrytown)ca. 1880–92 · The Metropolitan Museum of Art
How this page is assembled
This page groups records whose source institution wrote exactly this attribution, without a qualifier. It is a listing of catalogue records, not a resolved identity: Artmetria does not assert here that two institutions mean the same person.
Attributions the sources qualify — after, attributed to, circle of, follower of, school of, style of, workshop of — are excluded from this page and keep their own record.
Beyond this page
Artmetria operates two products this page does not use: Eye, for looking at works, and Market, for studying the auction record. This page states catalogue facts and stops. How access works.
This is a factual catalogue listing, published as public knowledge. It carries no valuation, no estimate and no market analysis. How Artmetria works with evidence.