Public knowledge · Work
Apartment Building Design Proposal, Chicago, Illinois, Typical Floor Plan
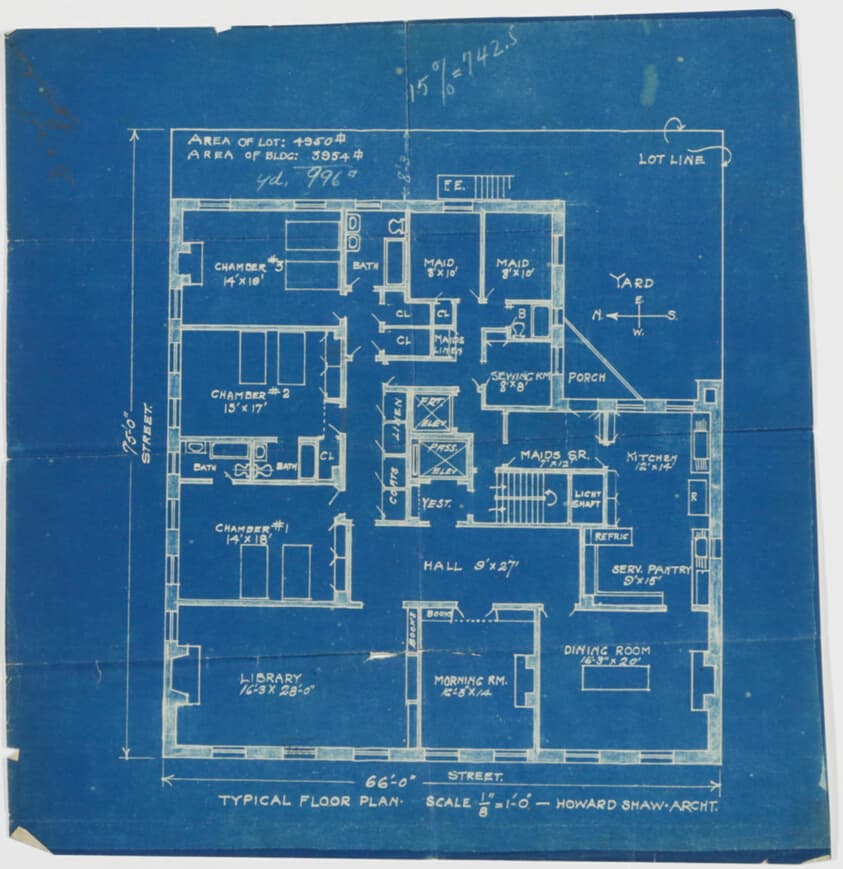
Recorded by Art Institute of Chicago as Howard Van Doren Shaw.
The record
- AttributionHoward Van Doren Shaw — other records naming Howard Van Doren Shaw
- Datec. 1920
- Classificationdesign drawing
- MediumBlueprint on paper
- DepartmentArchitecture and Design
- Held byArt Institute of Chicago
Provenance of this record
Every fact above is taken from Art Institute of Chicago’s own catalogue record. Artmetria adds no interpretation to it. Consult the source record.
Howard Van Doren Shaw · Apartment Building Design Proposal, Chicago, Illinois, Typical Floor Plan · c. 1920 · Art Institute of Chicago. Public domain / CC0.
Source read 2026-09-18 · Published 2026-09-18
Other records naming Howard Van Doren Shaw
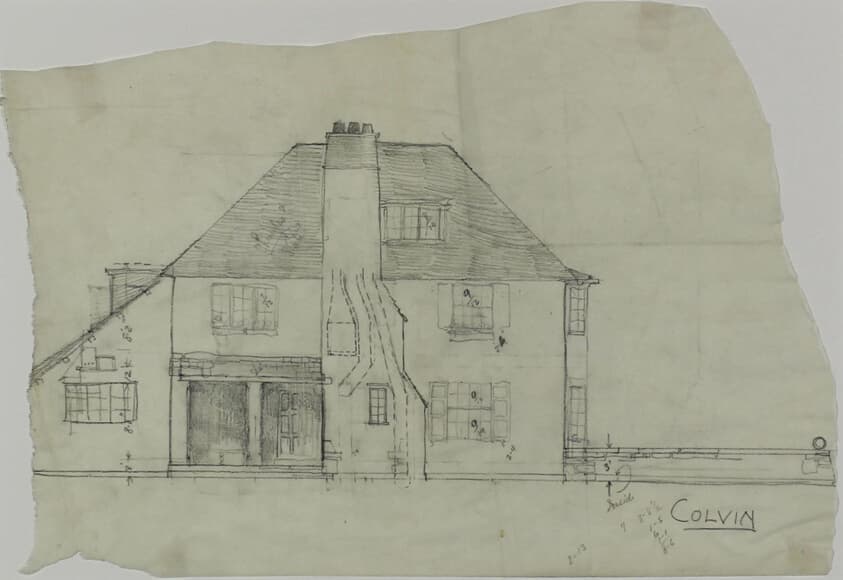 Catherine and Jessica Colvin House, Lake Forest, Illinois, West ElevationHoward Van Doren Shaw
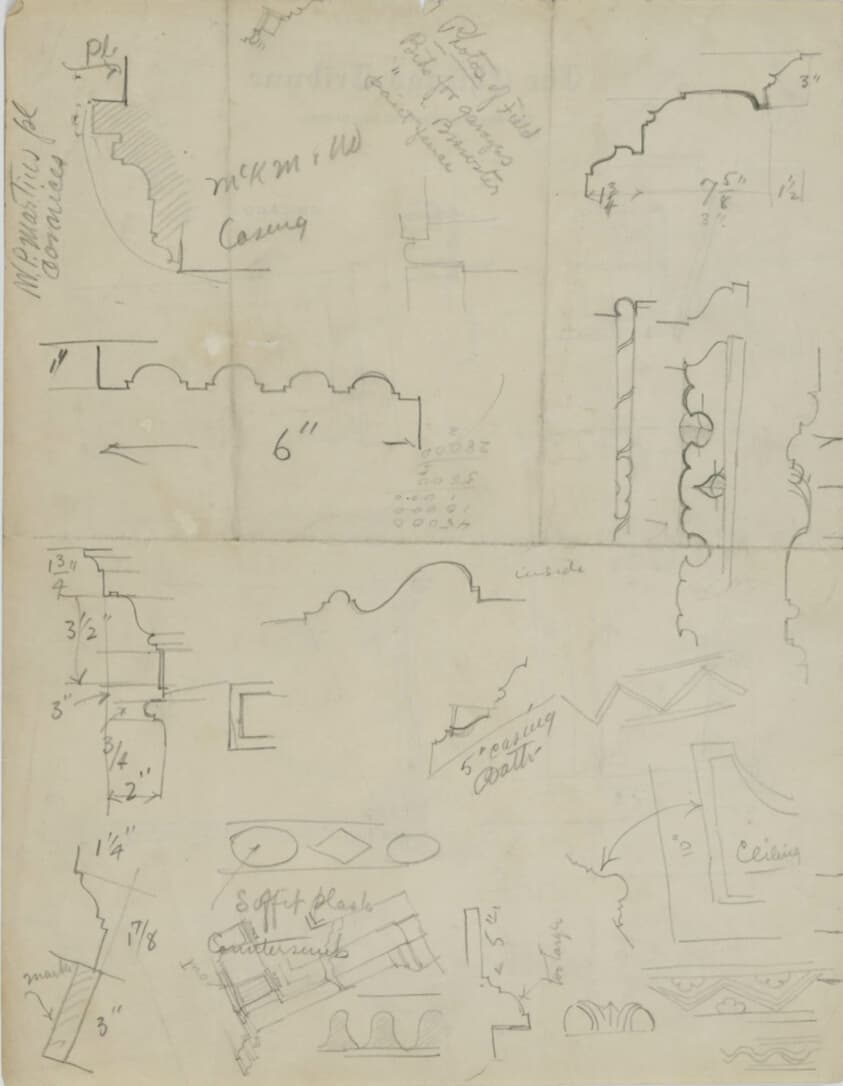 John T. McCutcheon Apartment, Chicago, Illinois, Design NotesHoward Van Doren Shaw
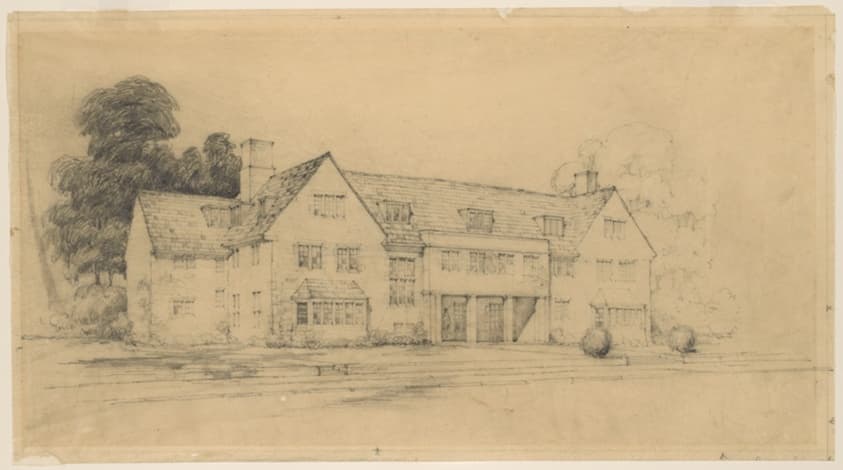 Phi Delta Theta Fraternity House, Champaign, Illinois, PerspectiveHoward Van Doren Shaw
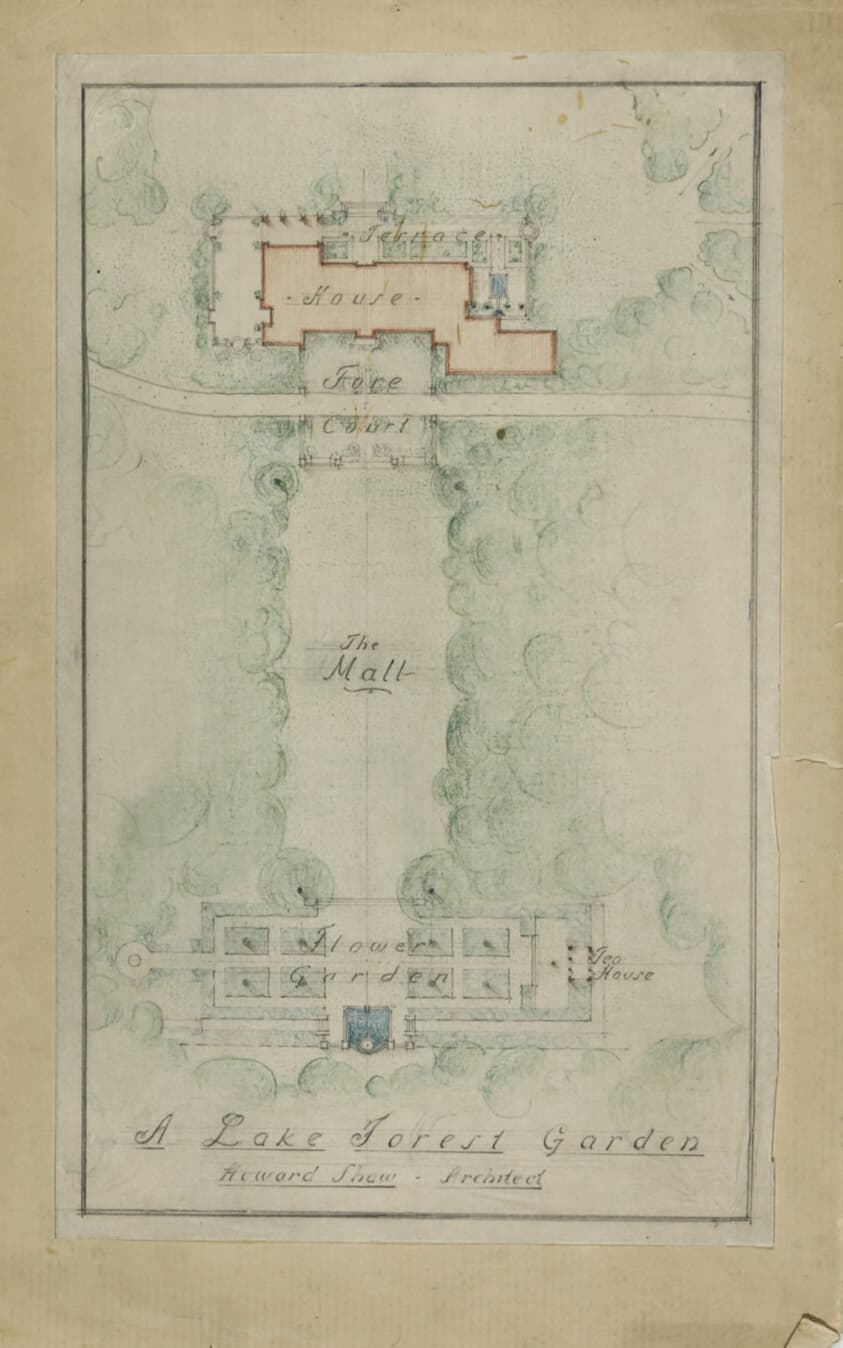 Lake Forest Garden, Lake Forest, Illinois, Site PlanHoward Van Doren Shaw
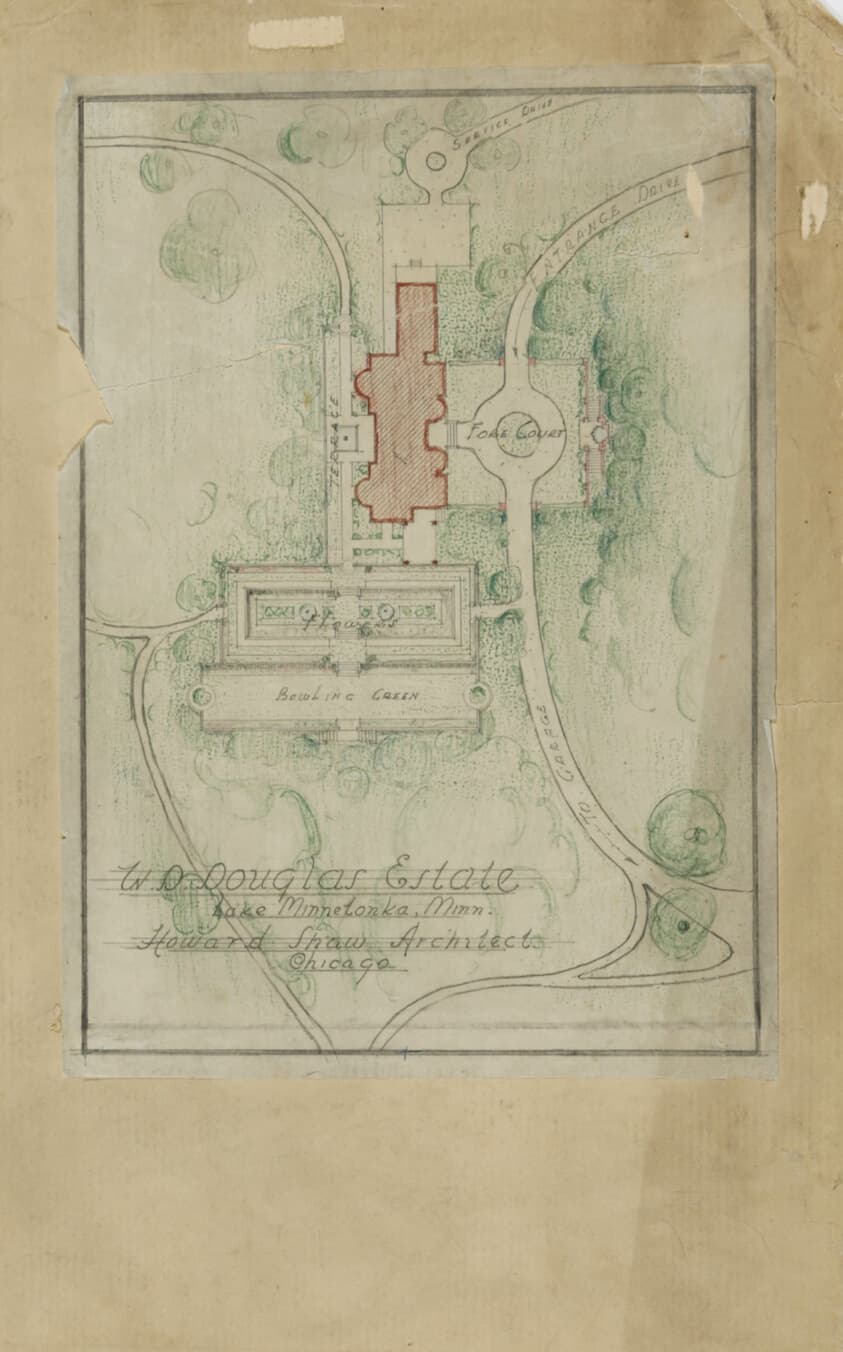 W. D. Douglas Estate, Lake Minnetonka, Minnesota, Plot PlanHoward Van Doren Shaw
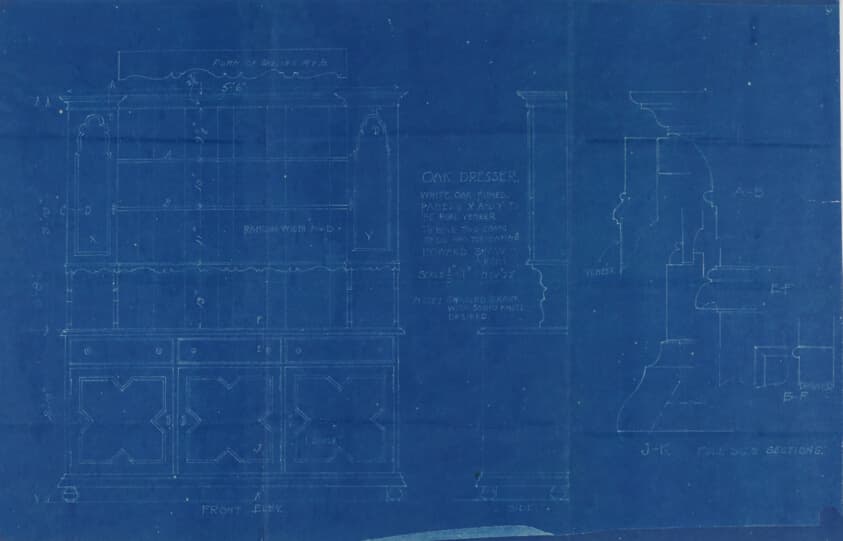 Oak Dresser, Working DrawingHoward Van Doren Shaw
Beyond this page
Artmetria operates two products this page does not use: Eye, for looking at works, and Market, for studying the auction record. This page states catalogue facts and stops. How access works.
This is a factual catalogue record, published as public knowledge. It carries no valuation, no estimate and no market analysis. How Artmetria works with evidence.