Connaissance publique · Artiste
Alexander Jackson Davis
Artmetria détient 82 notices dont l’attribution source nomme Alexander Jackson Davis, réparties dans 1 institution.
Le corpus d’Artmetria compte 107 notices sous cette attribution, réparties dans 4 institutions, lues le 2026-09-20. Cette page en publie 82.
- Notices82
- Conservées parThe Metropolitan Museum of Art
- Œuvres datées1815–1881
Les notices
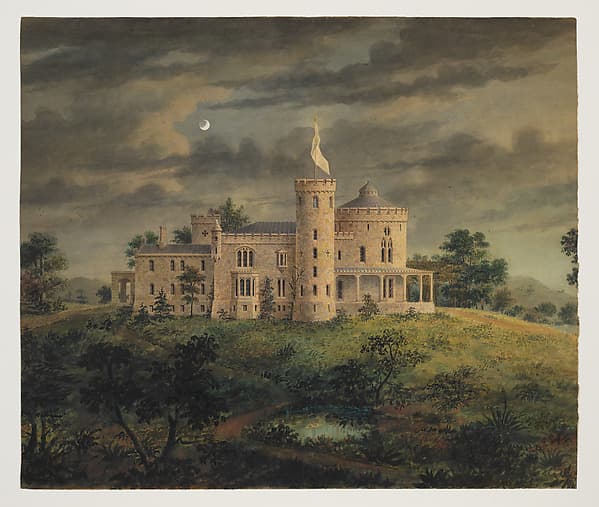 Ericstan, for John J. Herrick, Tarrytown, New York (perspective)1855 · The Metropolitan Museum of Art
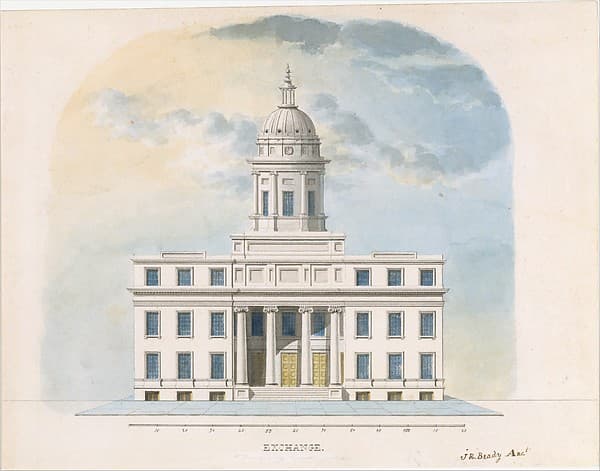 First Merchants' Exchange, New York (elevation of main façade)probably 1826 · The Metropolitan Museum of Art
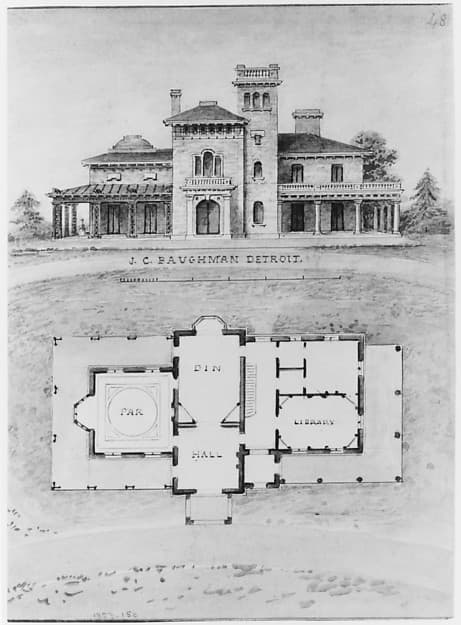 The J. C. Baughman (Scotten) House, Detroit, Michigan (front elevation and plan)1835–92 · The Metropolitan Museum of Art
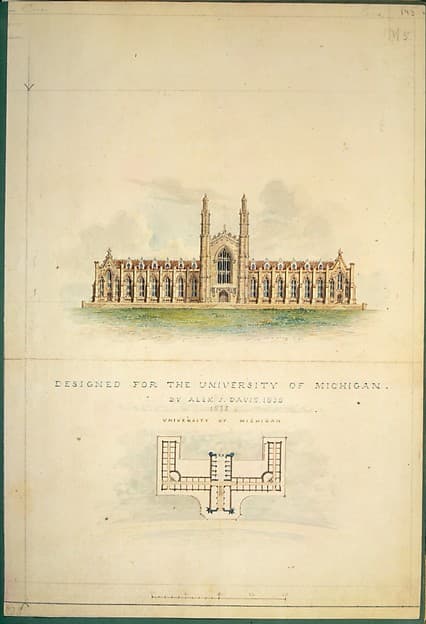 University of Michigan (elevation and plan)1838 · The Metropolitan Museum of Art
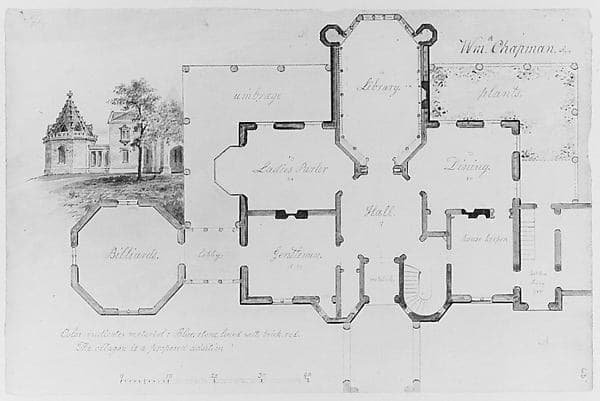 Whitby, William P. Chapman House, Rye, New York (plan and partial elevation)1853 · The Metropolitan Museum of Art
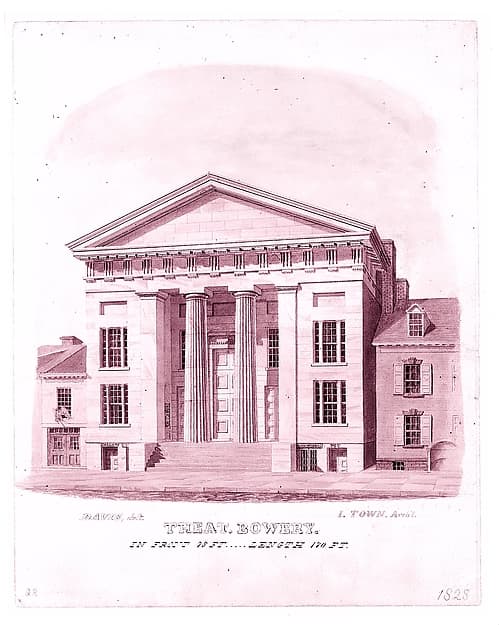 New Bowery Theatre, Elizabeth Street Facade, New York1828 · The Metropolitan Museum of Art
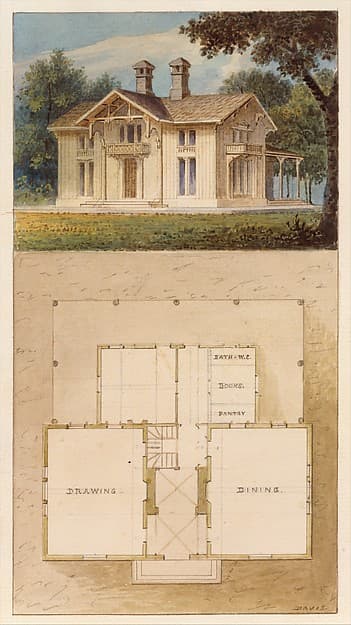 Design for a Cottage-Villa in the Bracketted Mode, Constructed in Wood (perspective and plan)ca. 1842 · The Metropolitan Museum of Art
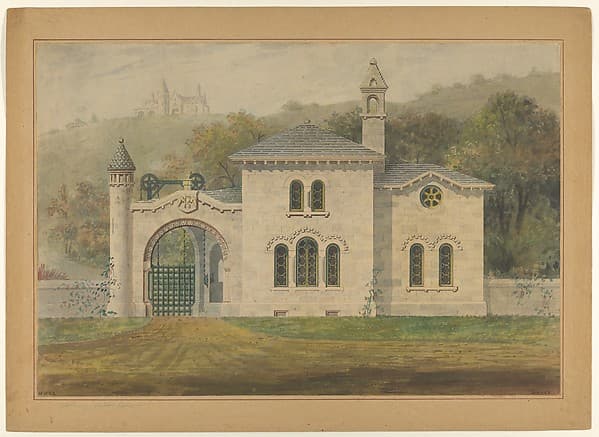 Gate Lodge for Amos G. Hull, Newburgh, New York (front elevation)1849 · The Metropolitan Museum of Art
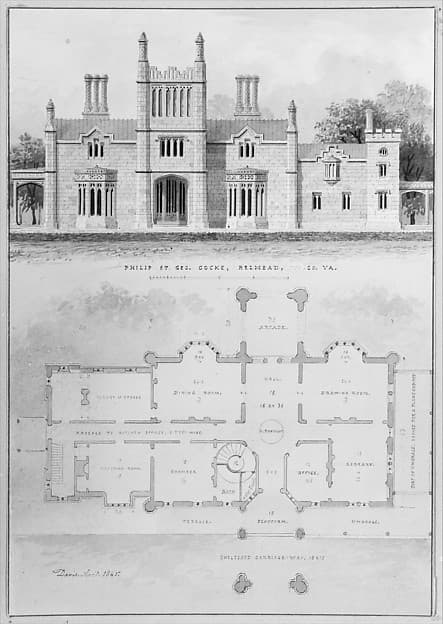 Belmead, for Philip St. George Cocke, Powhatan Co., Virginia (elevation and plan)1845 · The Metropolitan Museum of Art
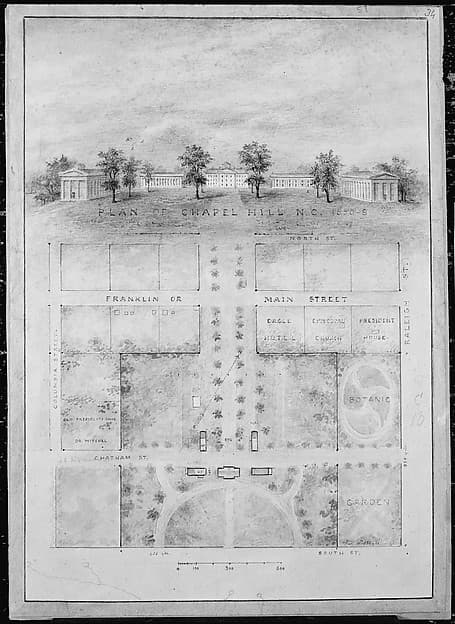 University of North Carolina, Chapel Hill (distant perspective and plan of grounds)1850–58 · The Metropolitan Museum of Art
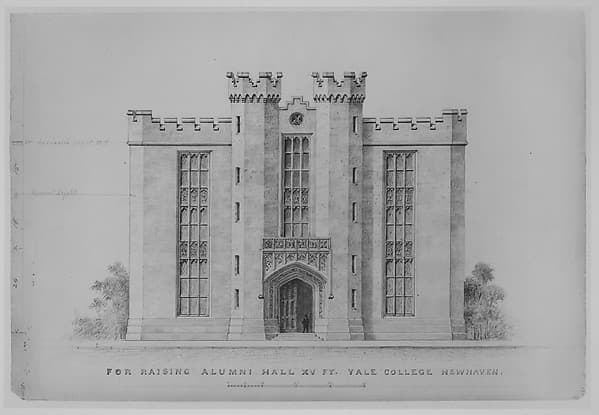 Proposal for Raising by 15 feet, Alumni Hall, Yale College, New Haven (elevation of facade)1881 · The Metropolitan Museum of Art
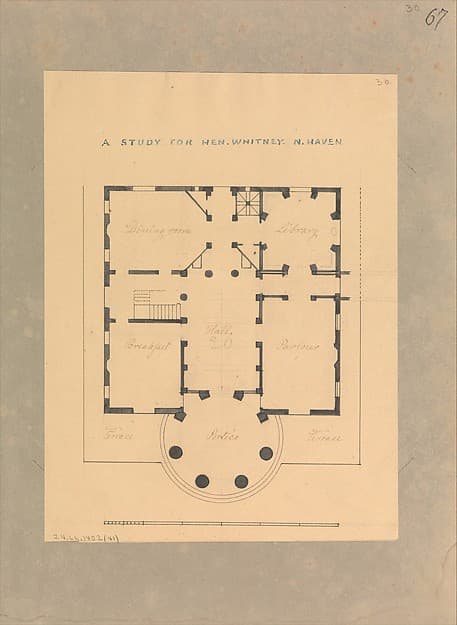 House for Henry Whitney, New Haven, Connecticut (plan)ca. 1836 · The Metropolitan Museum of Art
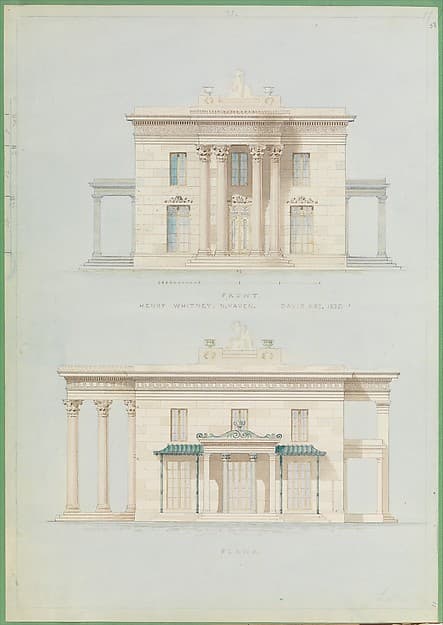 House for Henry Whitney, New Haven, Connecticut (front and side elevations)1835 · The Metropolitan Museum of Art
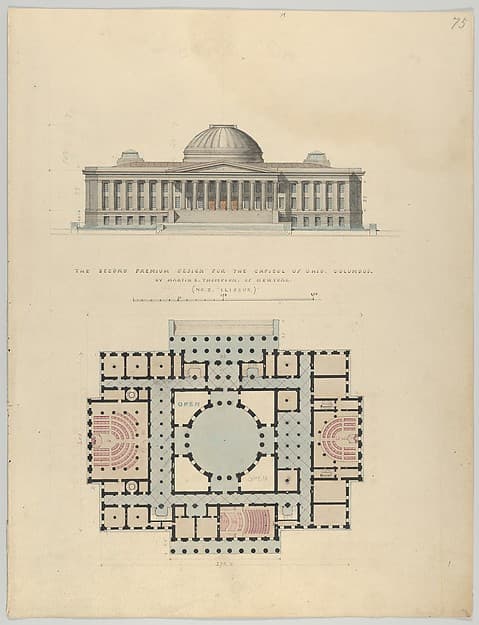 The Second Premium Design for the Capitol of Ohio, Columbusca. 1839 · The Metropolitan Museum of Art
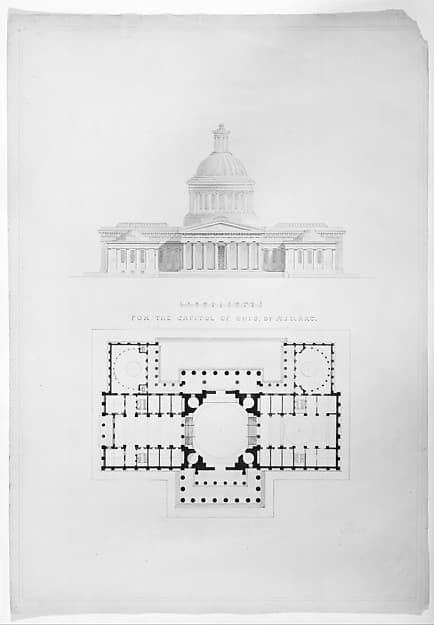 For the Capitol of Ohio, by A.J.D. arch.ca. 1839 · The Metropolitan Museum of Art
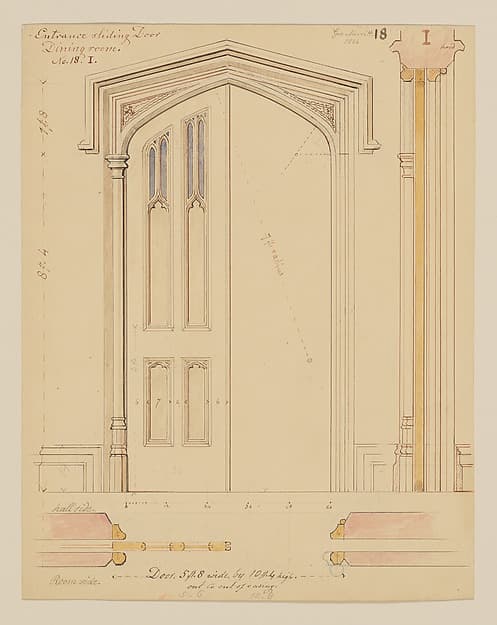 Technical Drawing of the Sliding Door for the Dining Room at Lyndhurst for George Merritt, Tarrytown, New York1866 · The Metropolitan Museum of Art
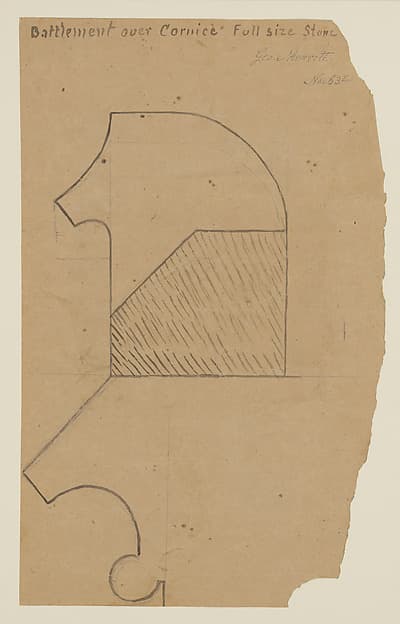 Mason's Template for the Battlement over a Cornice at Lyndhurst for George Merritt, Tarrytown, New Yorkca. 1864–65 · The Metropolitan Museum of Art
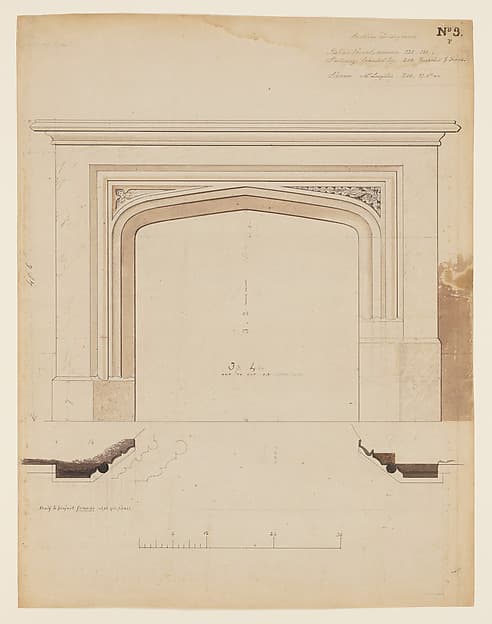 Technical Drawing of a Fireplace Mantel for Knoll (now Lyndhurst), Tarrytown, New York1839 · The Metropolitan Museum of Art
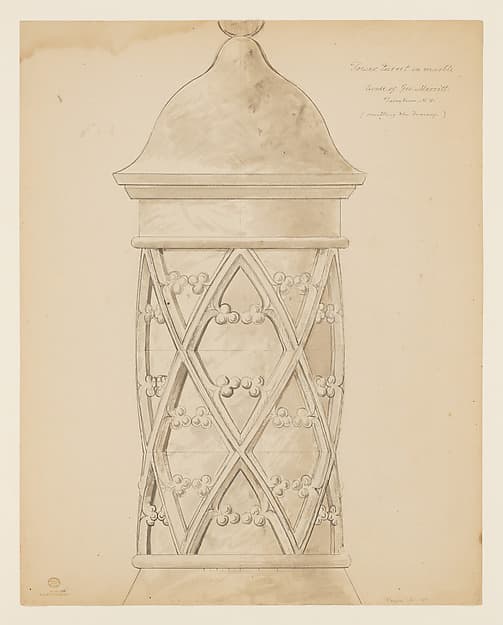 Elevation of a Marble Tower Turret at Lyndhurst for George Merritt, Tarrytown, New Yorkca. 1866 · The Metropolitan Museum of Art
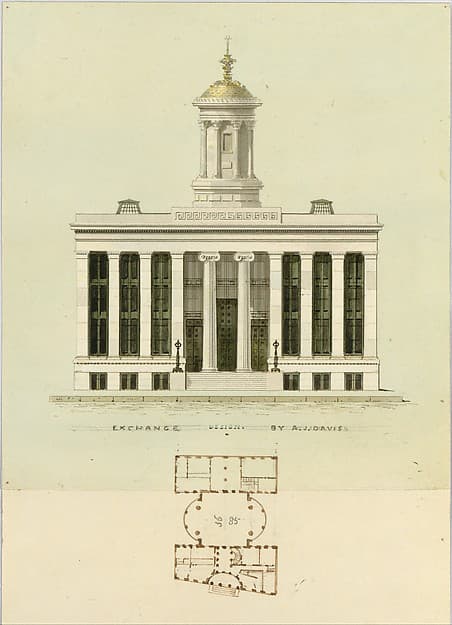 Façade Design and Old Plan for the First Merchant's Exchange, New York (unexecuted; front elevation and plan)ca. 1829 · The Metropolitan Museum of Art
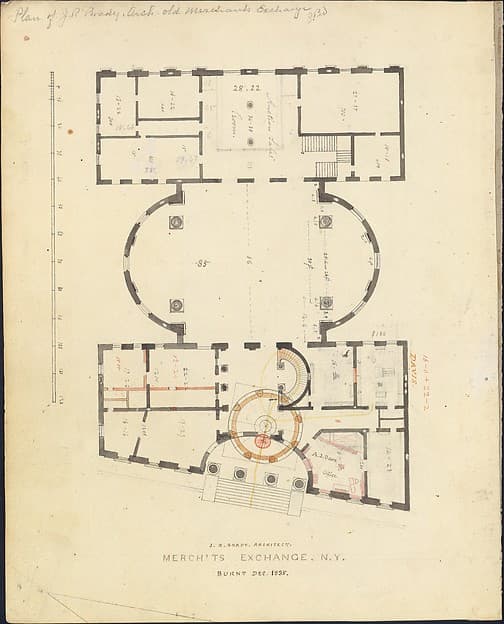 First Merchant's Exchange, New York (plan of main floor)probably 1826 · The Metropolitan Museum of Art
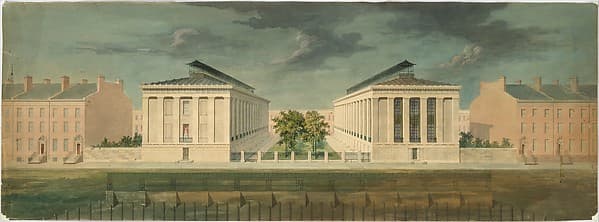 Unexecuted Design for Cross-Block Terrace Development (perspective)ca. 1831 · The Metropolitan Museum of Art
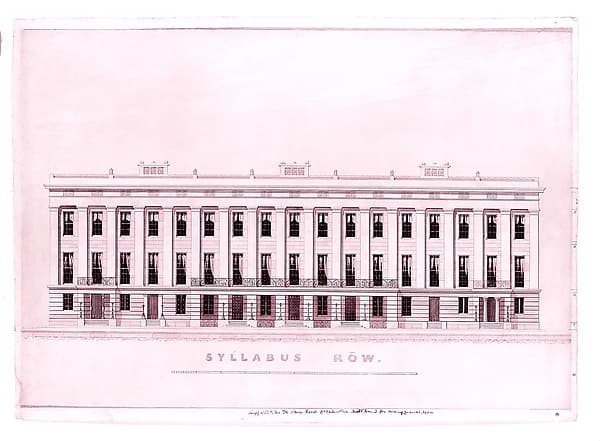 Syllabus Row, New York19th century · The Metropolitan Museum of Art
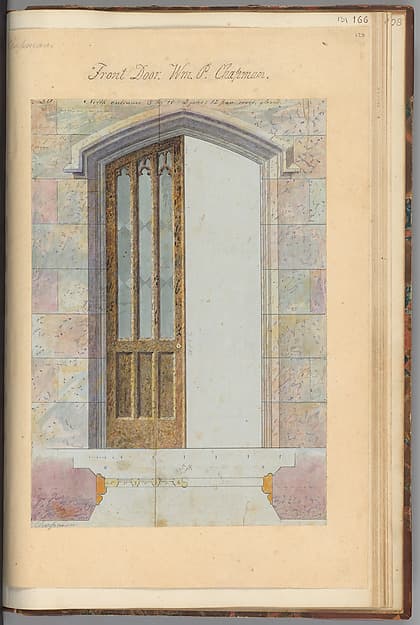 Front Door for Whitby, William P. Chapman House, Rye, New Yorkca. 1853 · The Metropolitan Museum of Art
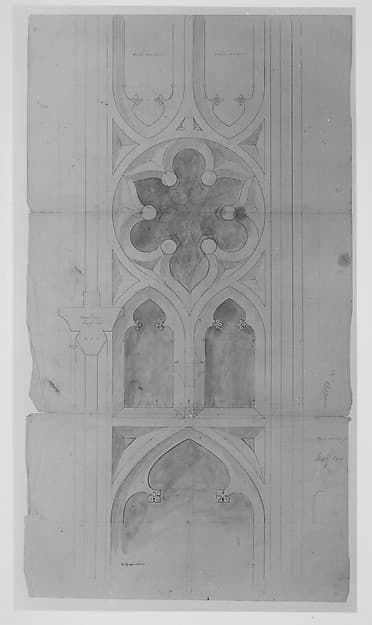 Design for window tracery for Chapman - full size1853–55 · The Metropolitan Museum of Art
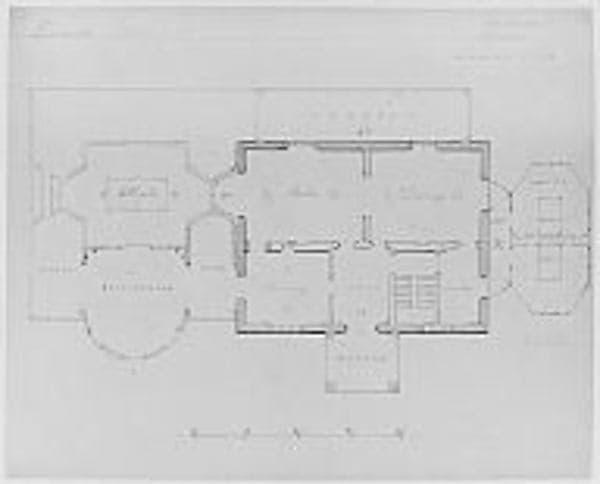 Designs for House of L. M. Davenport, New Rochelle, in the Tuscan Style (ground plan)1835–92 · The Metropolitan Museum of Art
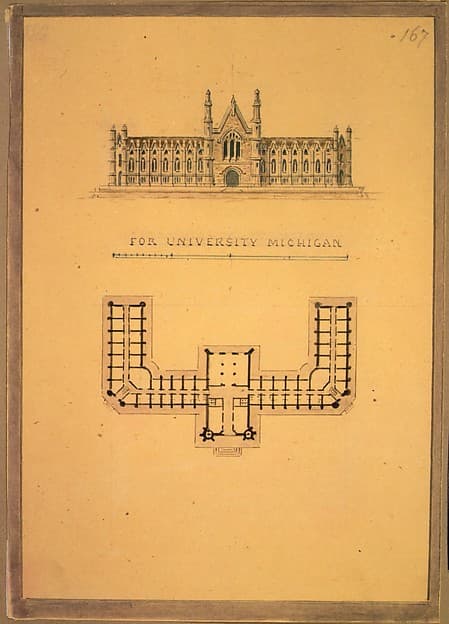 Design for University of Michigan (elevation and plan)ca. 1838–39 · The Metropolitan Museum of Art
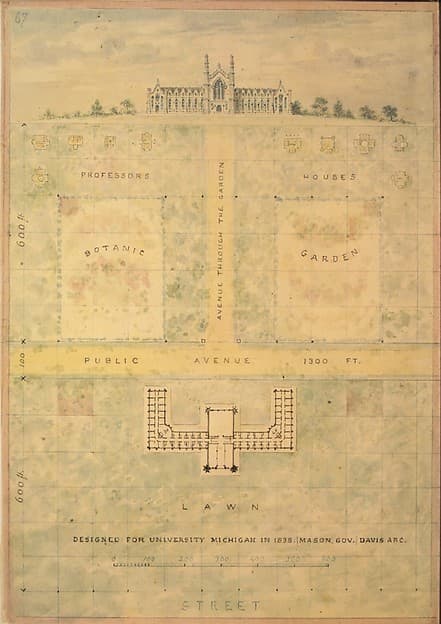 Design for University of Michigan (elevation and plan of building and grounds)ca. 1838 · The Metropolitan Museum of Art
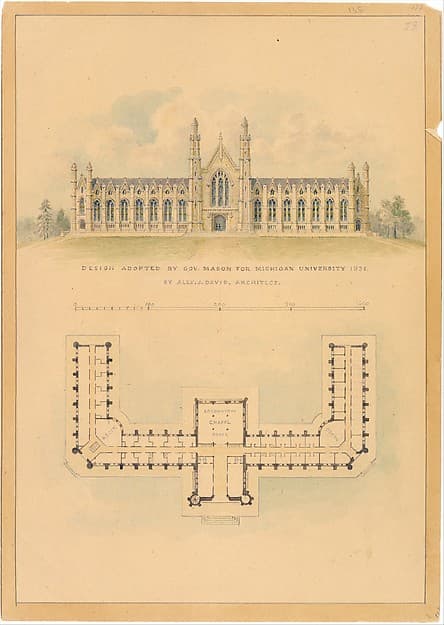 Design Adopted by Governor Mason for University of Michigan (elevation and plan)1838 · The Metropolitan Museum of Art
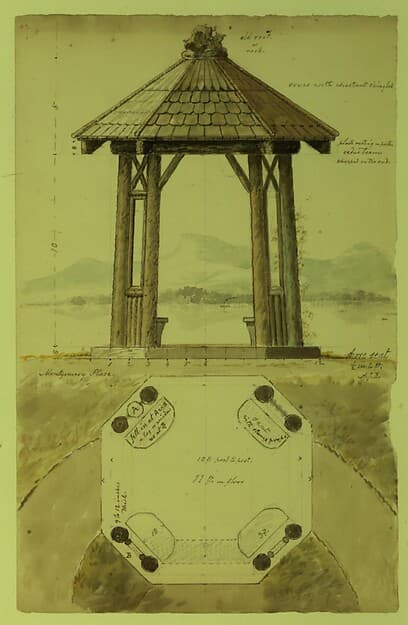 Shore Seat for Montgomery Place, Annandale-on-Hudson, New York (elevation and plan)1870–79 · The Metropolitan Museum of Art
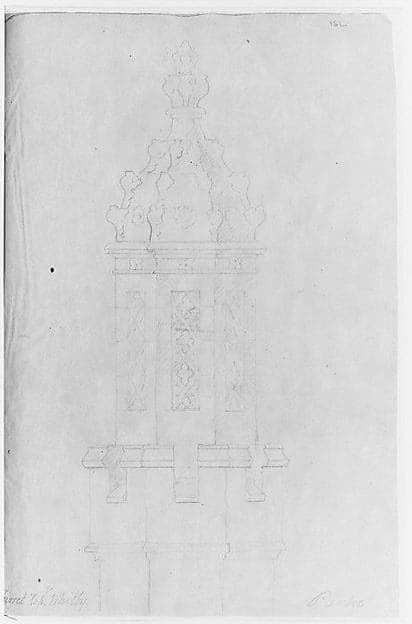 Turret top for Whitby, William P. Chapman House, Rye, New Yorkca. 1853 · The Metropolitan Museum of Art
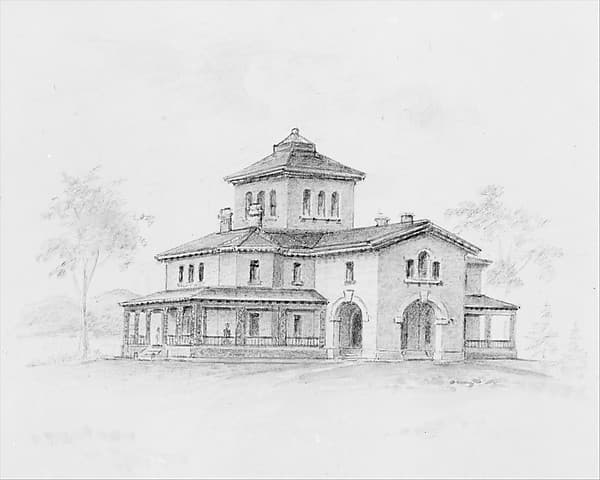 Samuel F. B. Morse House, Poughkeepsie, New York (perspective and plan)1851 · The Metropolitan Museum of Art
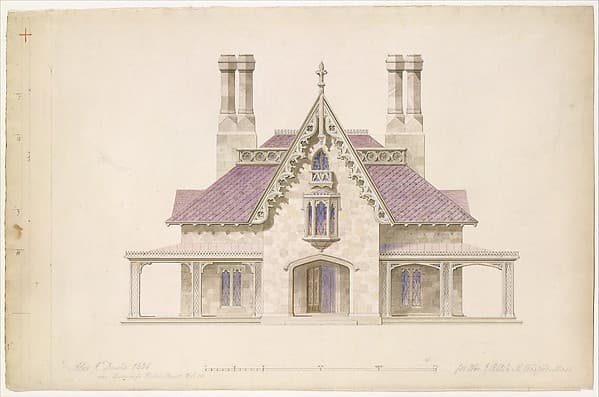 House for William J. Rotch, New Bedford, Massachusetts (front elevation)1845 · The Metropolitan Museum of Art
![Knoll for William and Philip R. Paulding, Tarrytown (south and east [front] elevations) — Alexander Jackson Davis](/_next/image?url=https%3A%2F%2Fimages.metmuseum.org%2FCRDImages%2Fdp%2Fweb-large%2FDP-38860-001.jpg&w=3840&q=75) Knoll for William and Philip R. Paulding, Tarrytown (south and east [front] elevations)1838 · The Metropolitan Museum of Art
Knoll for William and Philip R. Paulding, Tarrytown (south and east [front] elevations)1838 · The Metropolitan Museum of Art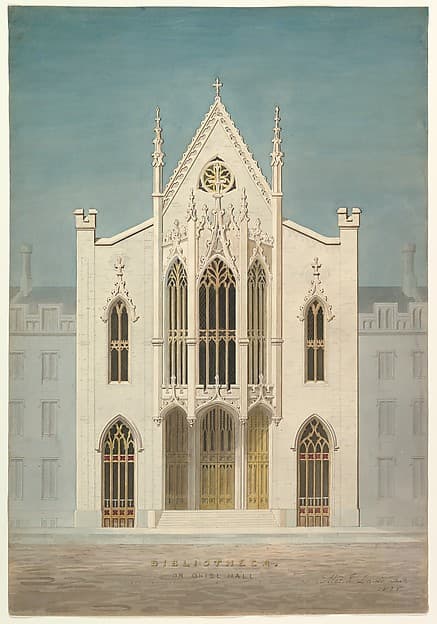 Study for a Library (front elevation)1838 · The Metropolitan Museum of Art
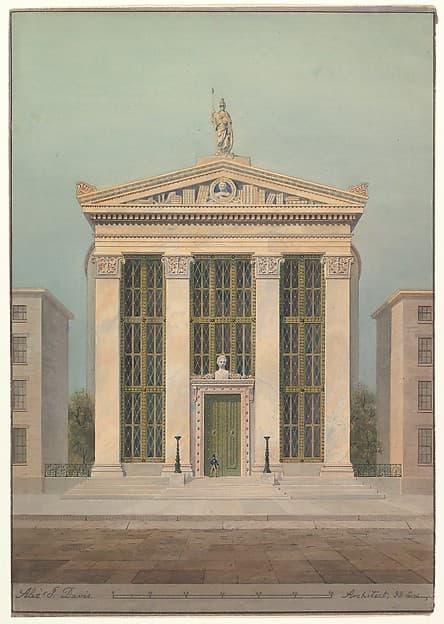 Study for the Astor Library, New York1843 · The Metropolitan Museum of Art
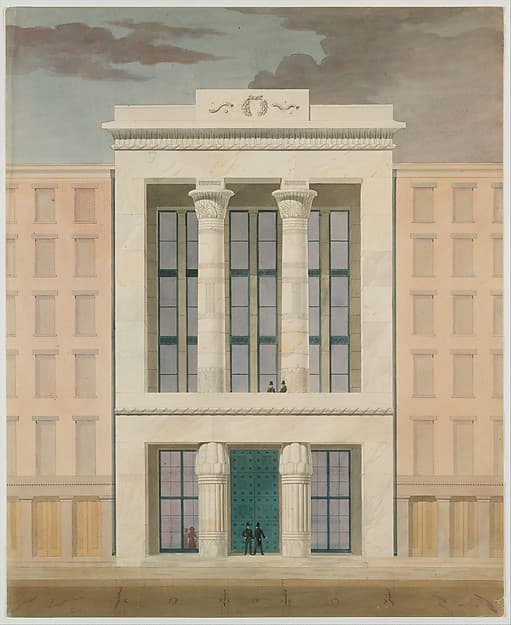 American Institute, New York City (front elevation)1834–35 · The Metropolitan Museum of Art
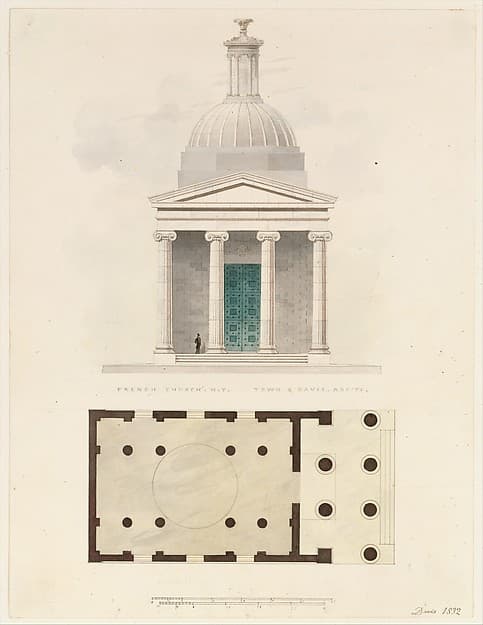 Church of the French Protestants (Eglise Français du Saint Esprit), New York (front elevation and plan)1832 · The Metropolitan Museum of Art
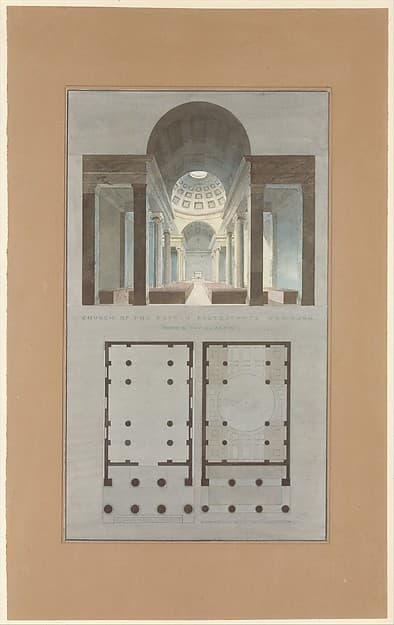 Church of the French Protestants (Eglise Français du Saint Esprit), New York (section and plan)1831–34 · The Metropolitan Museum of Art
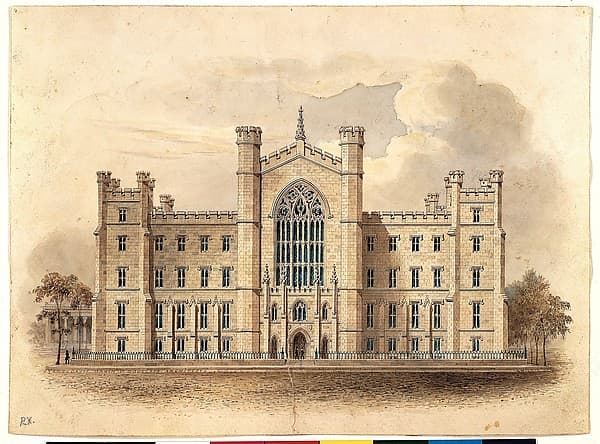 University of the City of New York, Washington Square (facade of main building)ca. 1833 · The Metropolitan Museum of Art
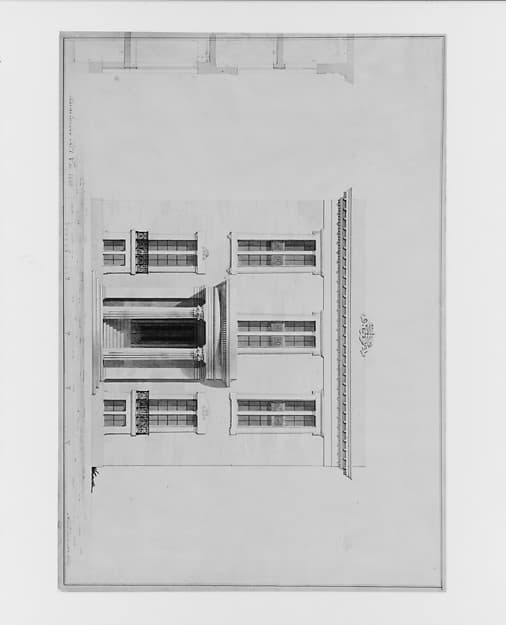 House for William C. Rhinelander, No. 1 Fifth Avenue, New York (front elevation and partial section, project)1836 · The Metropolitan Museum of Art
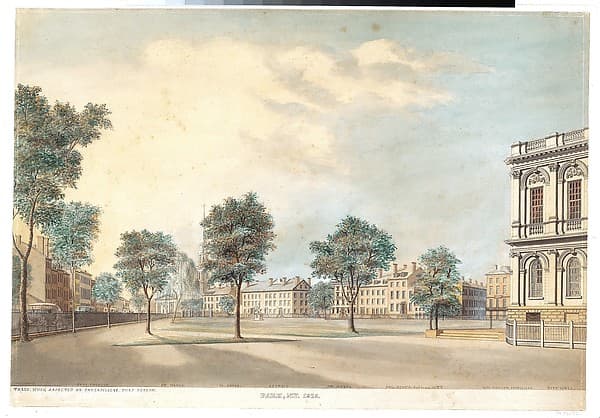 City Hall Park, New York1826 · The Metropolitan Museum of Art
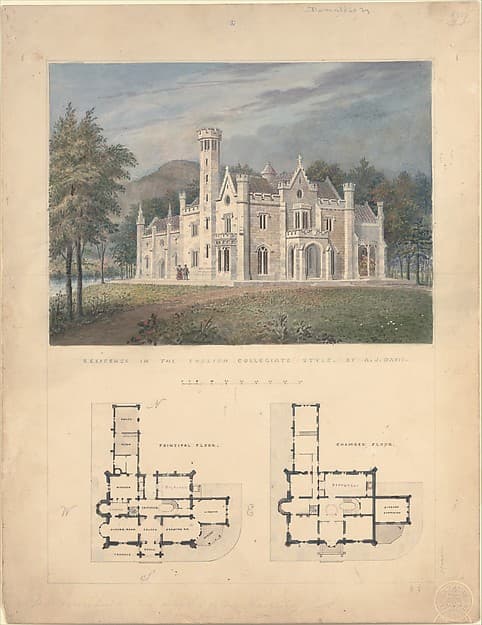 Villa for Robert Donaldson, Fishkill Landing, New York (perspective and plans)1834 · The Metropolitan Museum of Art
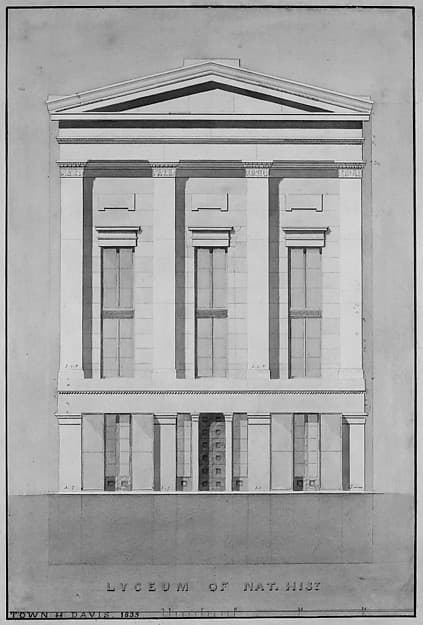 Lyceum of Natural History, New York (front elevation)1835 · The Metropolitan Museum of Art
![Lyndhurst for George Merritt, Tarrytown, New York (west [rear] elevation and plan) — Alexander Jackson Davis](/_next/image?url=https%3A%2F%2Fimages.metmuseum.org%2FCRDImages%2Fdp%2Fweb-large%2FDP-38790-001.jpg&w=3840&q=75) Lyndhurst for George Merritt, Tarrytown, New York (west [rear] elevation and plan)1865 · The Metropolitan Museum of Art
Lyndhurst for George Merritt, Tarrytown, New York (west [rear] elevation and plan)1865 · The Metropolitan Museum of Art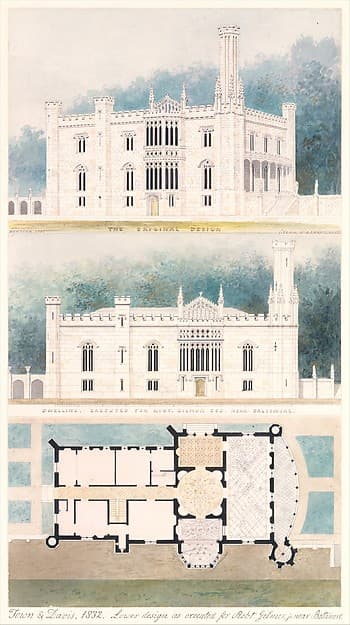 Glen Ellen for Robert Gilmor, Towson, Maryland (perspective, elevation, and plan)1832 · The Metropolitan Museum of Art
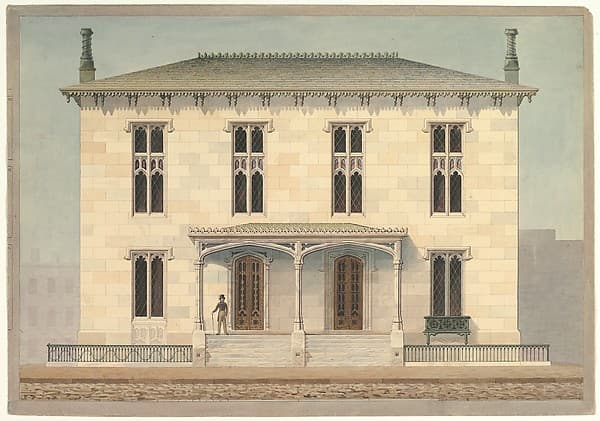 Design for a Double Townhouse (front elevation)ca. 1843 · The Metropolitan Museum of Art
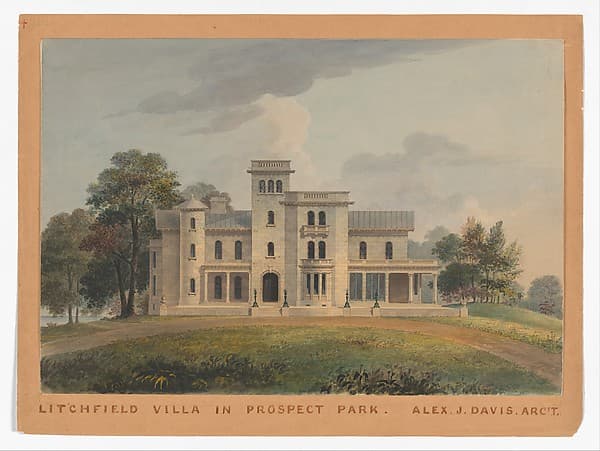 Grace Hill for Edwin C. Litchfield, Brooklyn, New York (front elevation)1854 · The Metropolitan Museum of Art
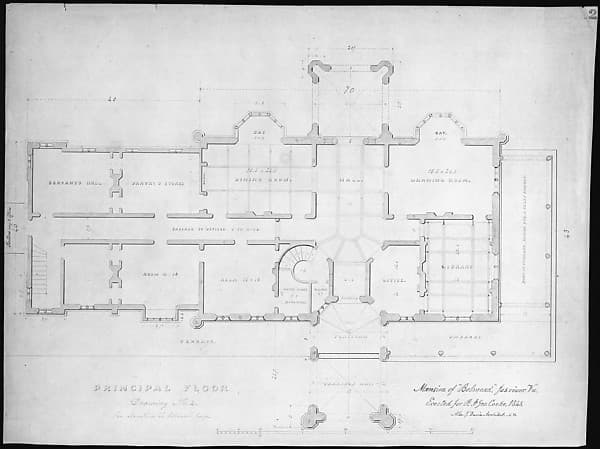 Belmead, Virginia, for Philip St. George Cocke (plan of principle floor)1845 · The Metropolitan Museum of Art
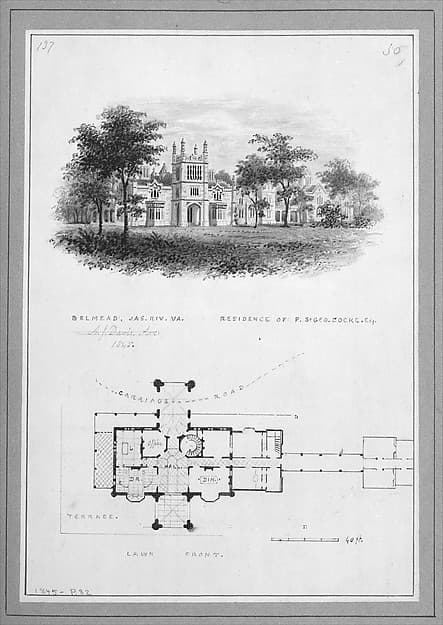 "Belmead", James River, Virginia, Residence of Philip St. George Cocke (vignette of riverside elevation and plan)1845 · The Metropolitan Museum of Art
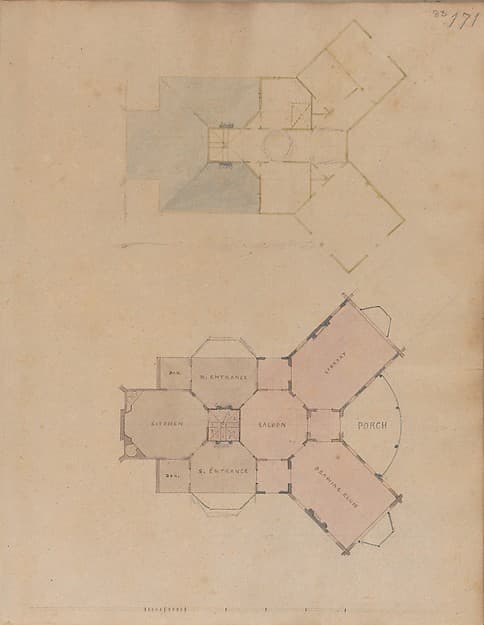 Two Plans for an Unidentified House1825–38 · The Metropolitan Museum of Art
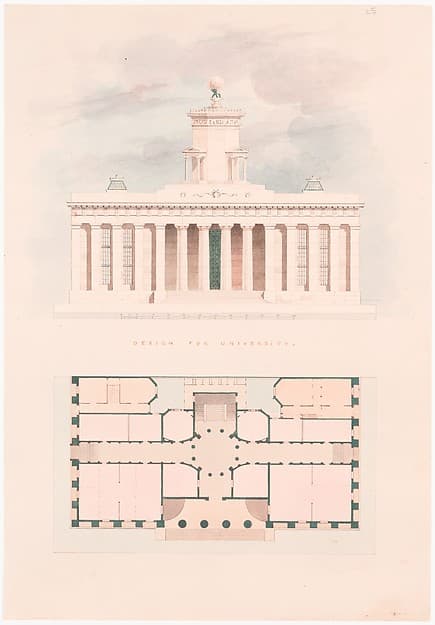 Design for a University (entrance façade and plan)n.d. · The Metropolitan Museum of Art
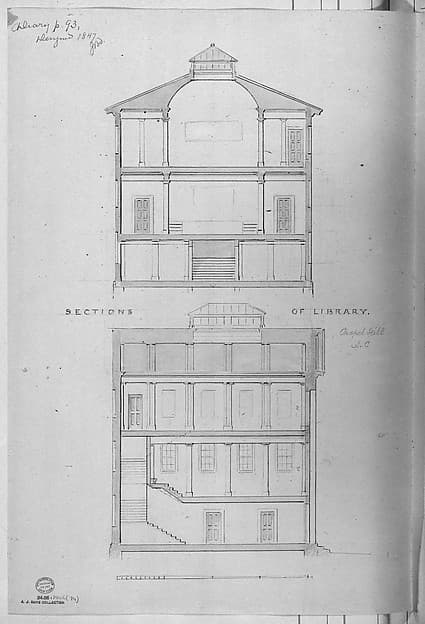 University of North Carolina, Chapel Hill, Student Libraries (two sections)1850–58 · The Metropolitan Museum of Art
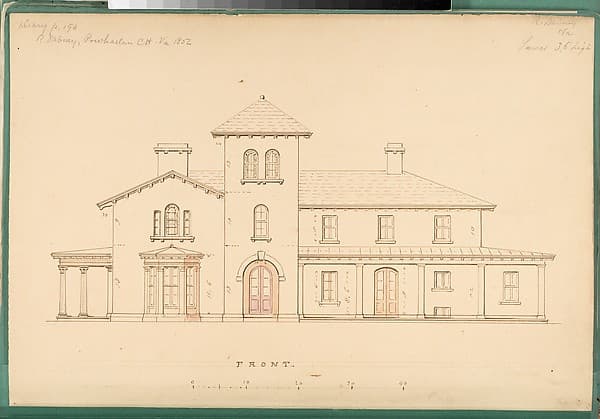 House for R. Dabney, Powhatan, Virginia (front elevation)1856 · The Metropolitan Museum of Art
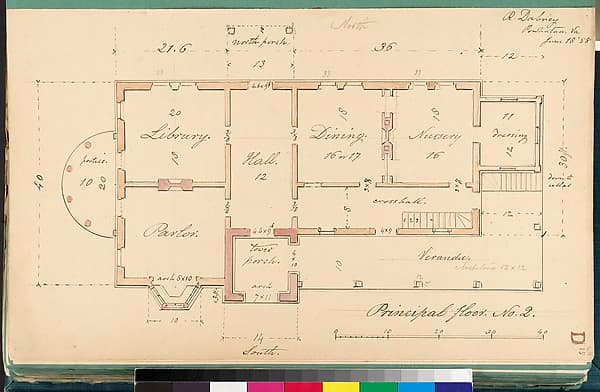 House for R. Dabney, Powhatan, Virginia (plan of principal floor)June 18, 1858 · The Metropolitan Museum of Art
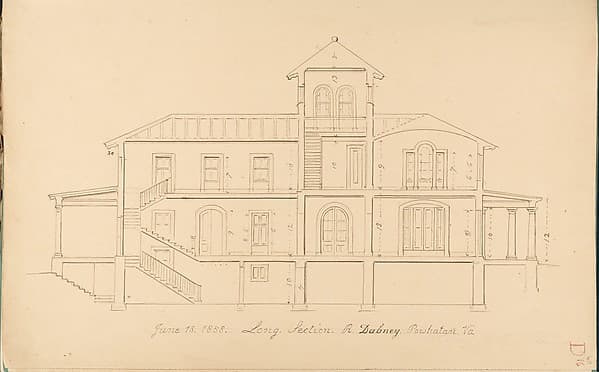 House of R. Dabney, Powhatan, Virginia (long section)June 18, 1858 · The Metropolitan Museum of Art
![House of R. Dabney, Powhatan, Virginia (north [rear] side) — Alexander Jackson Davis](/_next/image?url=https%3A%2F%2Fimages.metmuseum.org%2FCRDImages%2Fdp%2Fweb-large%2FDP147207.jpg&w=3840&q=75) House of R. Dabney, Powhatan, Virginia (north [rear] side)1858 · The Metropolitan Museum of Art
House of R. Dabney, Powhatan, Virginia (north [rear] side)1858 · The Metropolitan Museum of Art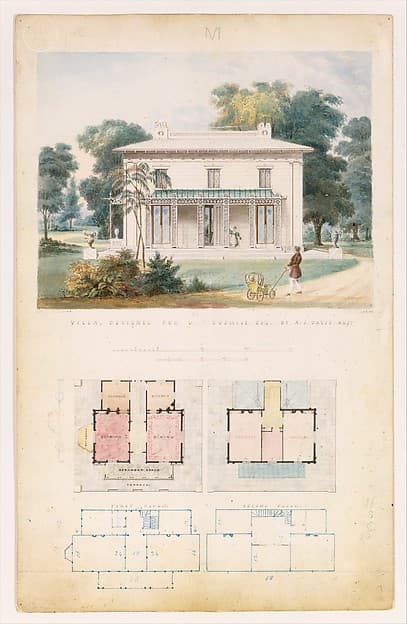 Villa for David Codwise, near New Rochelle, NY (project; elevation and four plans)1835 · The Metropolitan Museum of Art
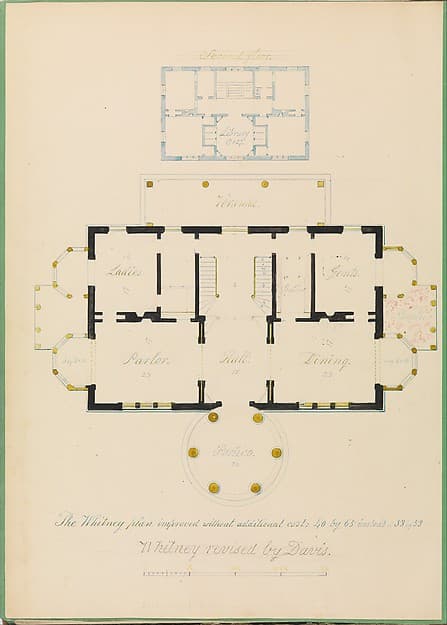 House for Henry Whitney, New Haven, Connecticut (revised plan)ca. 1836 · The Metropolitan Museum of Art
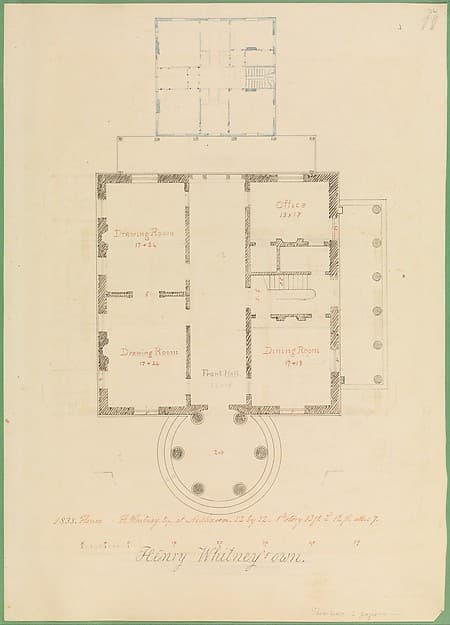 House for Henry Whitney, New Haven, Connecticut (client's plan)1835 · The Metropolitan Museum of Art
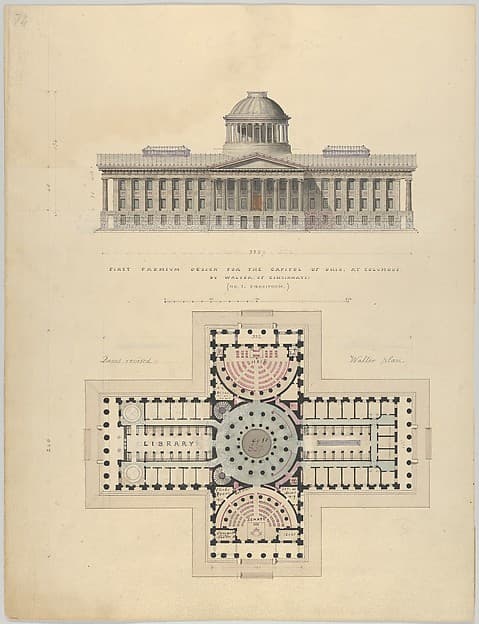 First Premium Design for the Capitol of Ohio at Columbus by Walter of Cincinnatica. 1839 · The Metropolitan Museum of Art
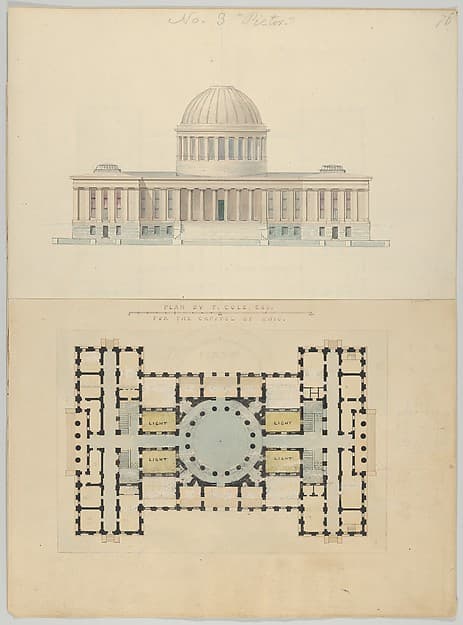 Plan by T. Cole, Esq. for the Capitol of Ohioca. 1839 · The Metropolitan Museum of Art
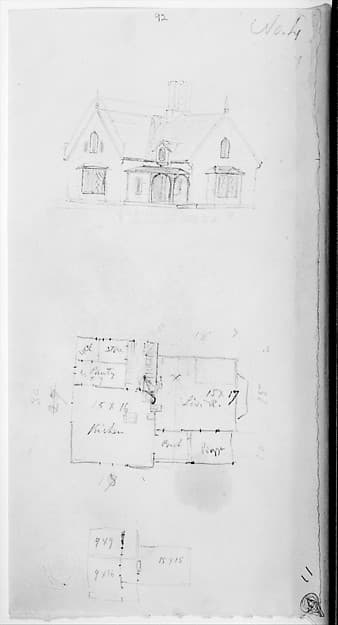 Design for Small Gothic Cottage, Design IV from The Architecture of Country Housesca. 1850 · The Metropolitan Museum of Art
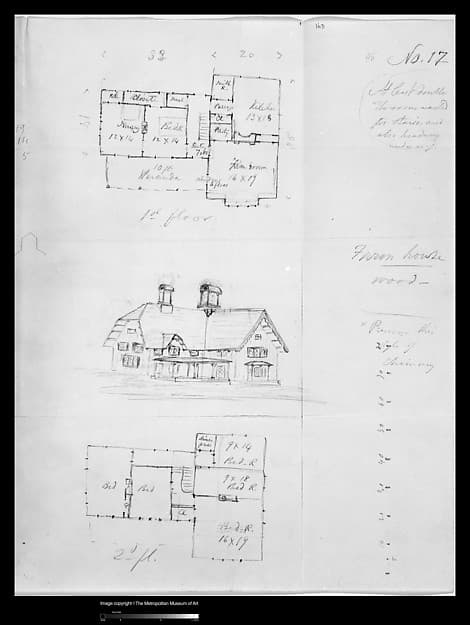 Design for Bracketed American Farm House, Design XVII from The Architecture of Country Housesca. 1850 · The Metropolitan Museum of Art
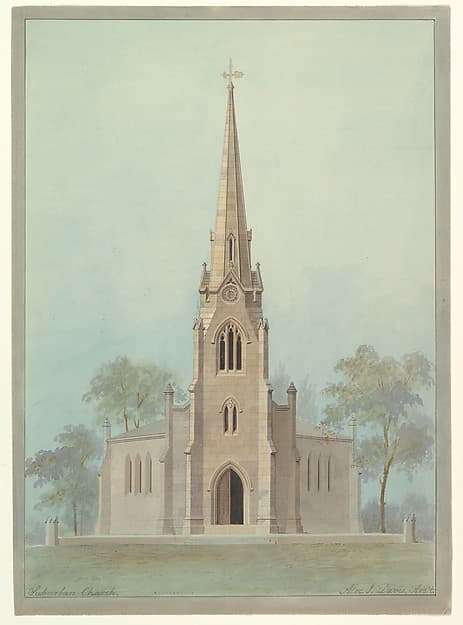 Church of the Holy Apostles, New York City1845 · The Metropolitan Museum of Art
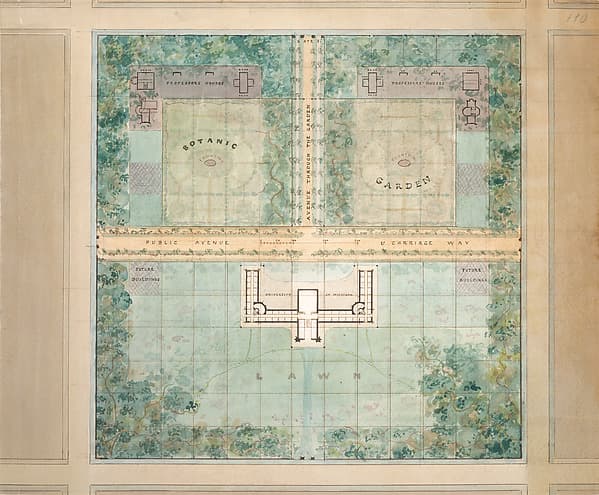 Landscape Design for University of Michigan1838 · The Metropolitan Museum of Art
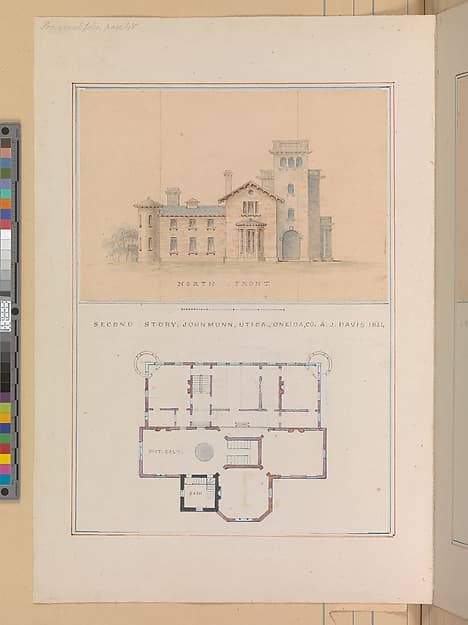 North Front and Second Floor Plan of John Munn House, Utica, New York1854 · The Metropolitan Museum of Art
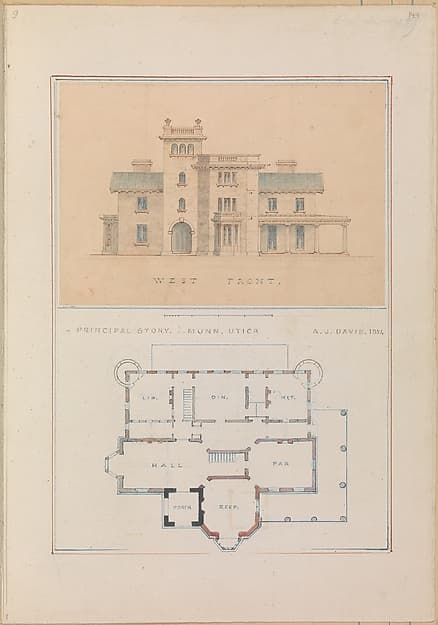 West Front and Principal Floor Plan of John Munn House, Utica, New York1854 · The Metropolitan Museum of Art
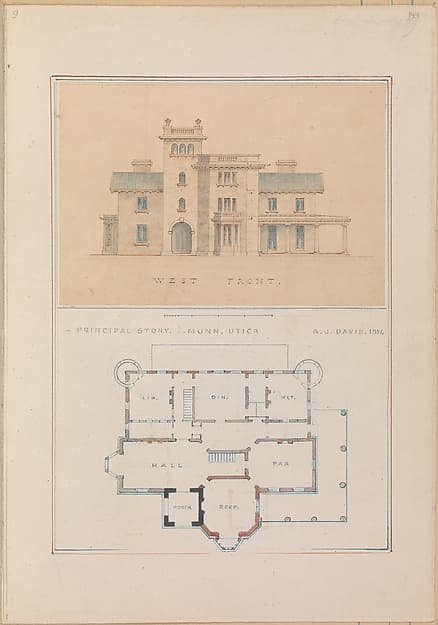 John Munn of Uticaca. 1854 · The Metropolitan Museum of Art
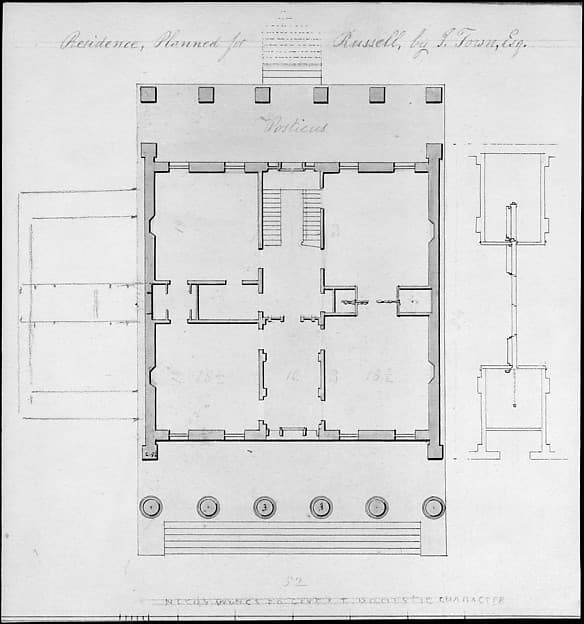 Residence, Planned for Russell, by I. Town, Esq.ca. 1828 · The Metropolitan Museum of Art
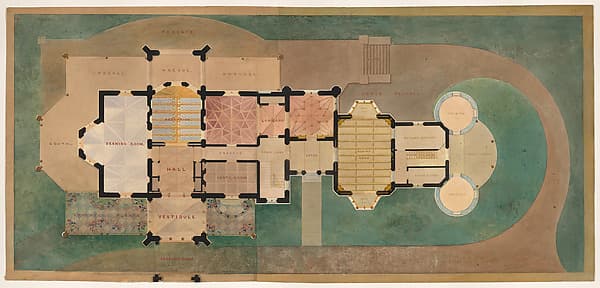 Lyndhurst for George Merritt, Tarrytown, New York (first floor plan)1865 · The Metropolitan Museum of Art
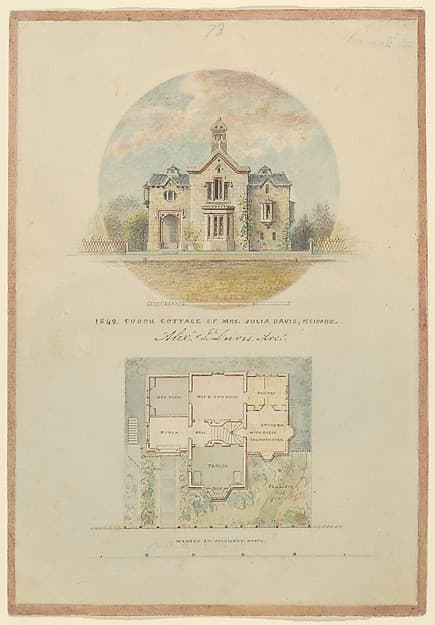 Kirri Cottage for Julia Jackson Davis1849 · The Metropolitan Museum of Art
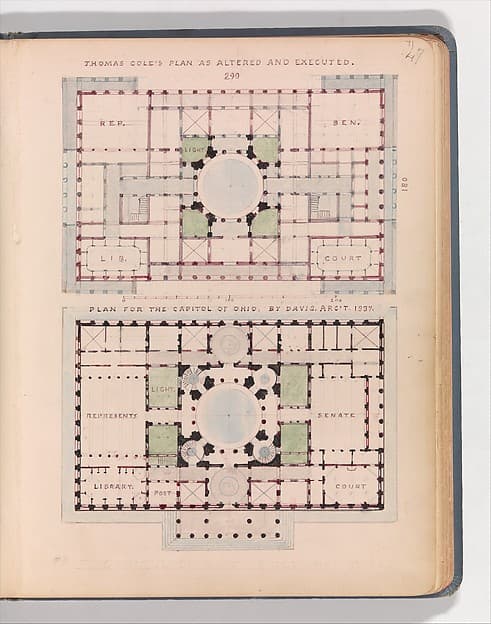 Thomas Cole's Plan as Altered and Executed; and Plan for the Capitol of Ohio, by Davis, Arc't 18371837 · The Metropolitan Museum of Art
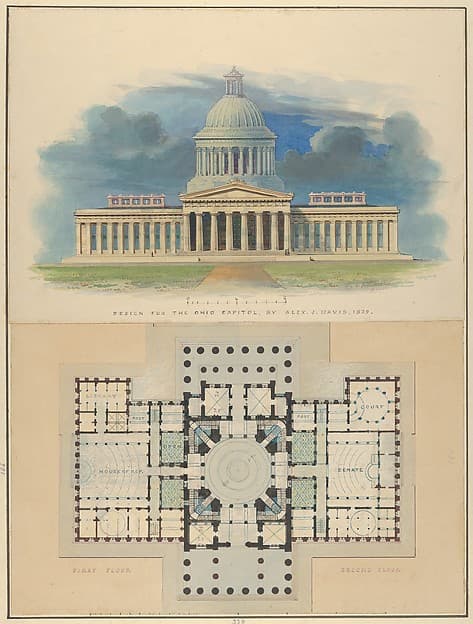 Design for the Capitol of Ohio, Columbus1839 · The Metropolitan Museum of Art
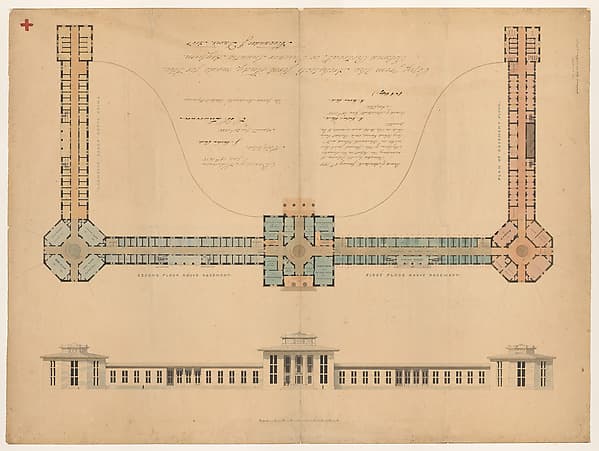 Plan and elevation for Blackwell's Island, Pauper's Lunatic Asylum, New York1835 · The Metropolitan Museum of Art
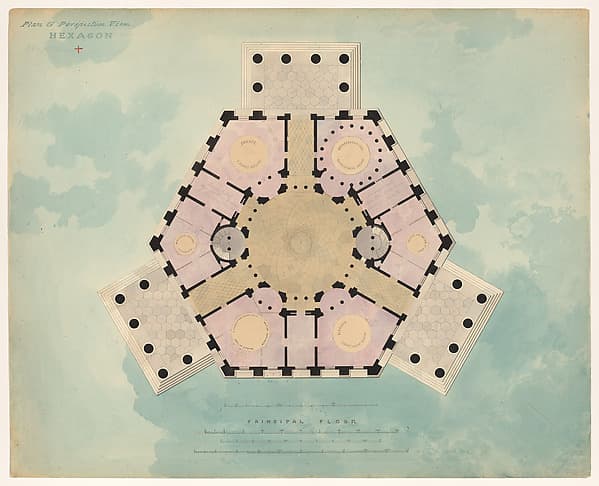 Hexagonal plan for Brooklyn City Hall (unexecuted)1830–92 · The Metropolitan Museum of Art
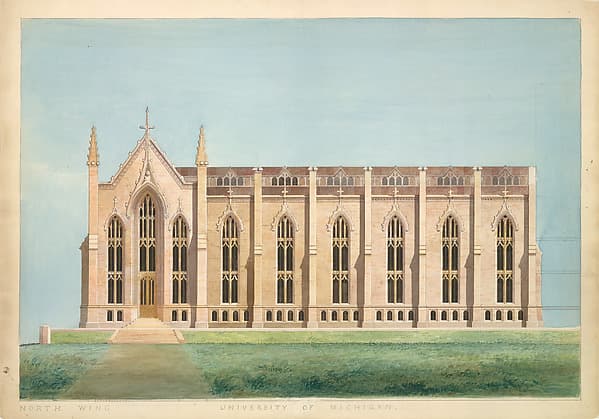 Design for the North Wing of the Library and Chapel Building at the University of Michigan, Ann Arbor1838–39 · The Metropolitan Museum of Art
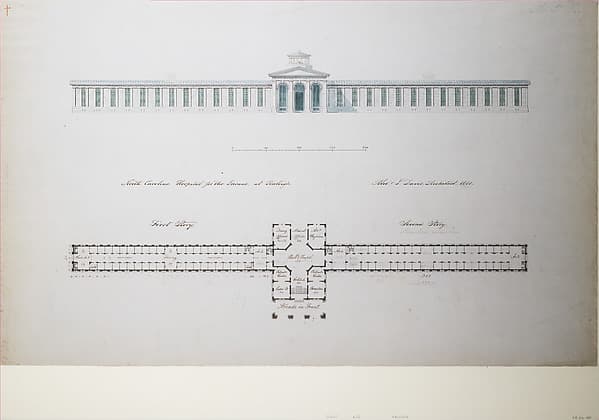 North Carolina Hospital for the Insane, at Raleigh1850 · The Metropolitan Museum of Art
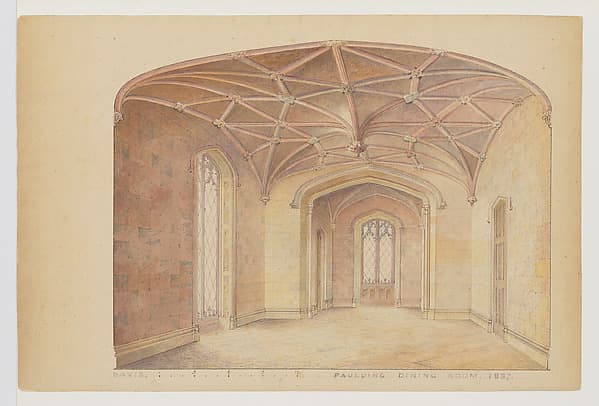 Presentation Drawing of a Dining Room in the English Perpendicular Style, for Knoll (now Lyndhurst), Tarrytown NY1837 · The Metropolitan Museum of Art
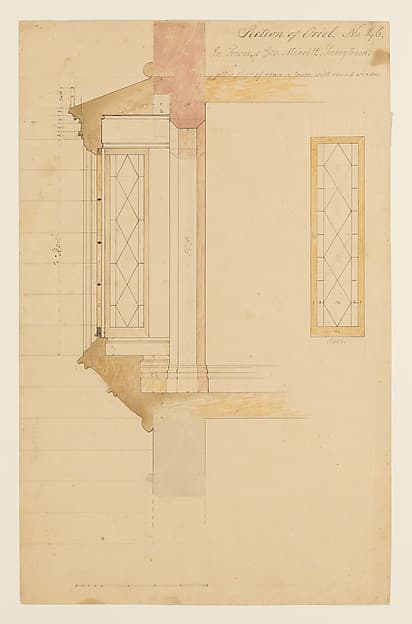 Technical Drawing with a Section of an Oriel Window for the Tower of Lyndhurst for George Merritt, Tarrytown, New Yorkca. 1864–65 · The Metropolitan Museum of Art
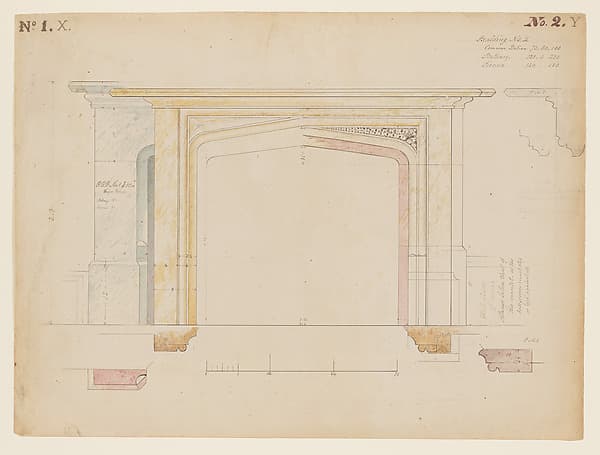 Technical Drawing of a Fireplace Mantel for Knoll (now Lyndhurst), Tarrytown, New Yorkca. 1838 · The Metropolitan Museum of Art
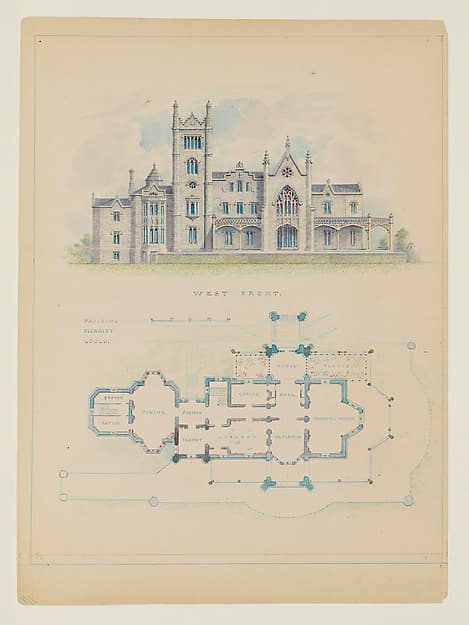 Floorplan and Elevation of the West Front of Lyndhurst, also known as Knoll (Tarrytown)ca. 1880–92 · The Metropolitan Museum of Art
Comment cette page est constituée
Cette page regroupe les notices dont l’institution source a écrit exactement cette attribution, sans qualificatif. C’est une liste de notices de catalogue, non une identité établie : Artmetria n’affirme pas ici que deux institutions désignent la même personne.
Les attributions que les sources qualifient — « after », « attributed to », « circle of », « follower of », « school of », « style of », « workshop of » — sont exclues de cette page et gardent leur propre notice.
Au-delà de cette page
Artmetria exploite deux produits que cette page n’utilise pas : Eye, pour regarder les œuvres, et Market, pour étudier les résultats de ventes aux enchères. Cette page énonce des faits de catalogue et s’arrête là. Comment fonctionne l’accès.
Ceci est une liste de catalogue factuelle, publiée comme connaissance publique. Elle ne porte aucune estimation de valeur, aucune estimation et aucune analyse de marché. Comment Artmetria travaille avec les éléments de preuve.